JUST REDUCED!! Nestled on a sprawling 5.45-acre plot in the picturesque landscapes of Warrenton, within Auburn Battlefield, this charming remodeled rambler boasts the cozy allure of a bed-and-breakfast. Just 45 minutes from DC and 10 from Warrenton, with 3 bedrooms and 2.5 bathrooms, this home offers a seamless blend of comfort and style. The walk-out basement enhances its spacious living areas, providing direct access to the serene outdoors, it's the perfect man cave. This property is a dream come true for equestrian enthusiasts. It features a well-equipped 3 horse barn, with attached ample hay storage and/or convenient RV and horse trailer parking. Three beautifully maintained equine pastures are securely fenced and include automatic water feeders, ensuring optimal care and comfort for your horses. Horse trails are also close by for easy access. Additionally, a large 30'x40' garage can fit 3/4 cars easily, perfect for a shop or for extra help with the livestock. The home's bucolic setting emphasizes a tranquil, country living experience and it is reachable by food delivery service. The home had extensive remodeling, new water heater, brand new window in living room, new washer and dryer, 3 brand new decks, the roof and gutter were replaced in 2018, the primary bathroom installed in 2020, Starlink internet available, it looks and feels like a brand new home. The extensive grounds invite endless outdoor activities and offer a peaceful retreat from the hustle and bustle of daily life. Whether you're tending to horses, gardening, or simply enjoying a quiet afternoon outdoors, this property provides the perfect backdrop for a picturesque rural lifestyle.
Sold for $749,900
$749,900
8261 Squires Ln, Warrenton, VA 20187
3beds
2,328sqft
Single Family Residence
Built in 1985
5.45 Acres Lot
$780,200 Zestimate®
$322/sqft
$3,739 Estimated rent
Home value
$780,200
$741,000 - $819,000
$3,739/mo
Zestimate® history
Owner options
List your home for rent
$3,739/mo
Rent Zestimate®
Find your next renter with Zillow Rental Manager. Plus, with online applications, you can quickly screen prospective tenants – for free.
$3,739/mo
Rent Zestimate®
Refinance and save
$4,557/mo
Est. payment
Refinancing to a lower rate could help reduce your monthly payments and save thousands over the life of the loan.
$4,557/mo
Est. payment
Explore your selling options
Work with a Zillow partner agent
Leverage their expertise and Zillow's premium Showcase listings to get your home seen by more buyers.
Get startedList with your own agent
Get your home in front of millions of buyers by listing it on Zillow.
Learn how to do itSell it yourself
Take full control of how buyers see your home on Zillow by listing For Sale by Owner (FSBO).
List your homeWhat's special
Zillow last checked:
Listing updated:
Listed by:
Rossana Norwood 571-386-1075,
Pearson Smith Realty, LLC
Bought with:
Anna Benson
Pearson Smith Realty, LLC
Source: Bright MLS,MLS#: VAFQ2012394
Facts & features
Interior
Bedrooms & bathrooms
- Bedrooms: 3
- Bathrooms: 3
- Full bathrooms: 2
- 1/2 bathrooms: 1
- Main level bathrooms: 3
- Main level bedrooms: 3
Rooms
- Room types: Living Room, Primary Bedroom, Bedroom 2, Bedroom 3, Kitchen, Basement, Bathroom 1, Primary Bathroom
Basement
- Area: 624
Heating
- Heat Pump, Electric, Propane
Cooling
- Central Air, Ceiling Fan(s), Electric
Appliances
- Included: Microwave, Dishwasher, Dryer, Extra Refrigerator/Freezer, Oven/Range - Electric, Washer, Electric Water Heater
- Laundry: Dryer In Unit, Has Laundry, Main Level, Washer In Unit
Features
- Breakfast Area, Ceiling Fan(s), Combination Kitchen/Dining, Entry Level Bedroom, Family Room Off Kitchen, Open Floorplan, Kitchen - Country, Eat-in Kitchen, Kitchen - Table Space, Primary Bath(s), Bathroom - Tub Shower
- Flooring: Bamboo, Ceramic Tile, Hardwood, Wood
- Windows: Window Treatments
- Basement: Connecting Stairway,Finished,Exterior Entry,Walk-Out Access
- Has fireplace: No
- Fireplace features: Pellet Stove
Interior area
- Total structure area: 2,640
- Total interior livable area: 2,328 sqft
- Finished area above ground: 2,016
- Finished area below ground: 312
Property
Parking
- Total spaces: 9
- Parking features: Garage Faces Front, Oversized, Gravel, Asphalt, Detached, Driveway
- Garage spaces: 4
- Uncovered spaces: 5
Accessibility
- Accessibility features: None
Features
- Levels: Two
- Stories: 2
- Patio & porch: Deck
- Exterior features: Extensive Hardscape, Lighting, Rain Gutters
- Pool features: None
- Fencing: Electric,Wood
- Has view: Yes
- View description: Garden, Pasture, Trees/Woods
Lot
- Size: 5.45 Acres
Details
- Additional structures: Above Grade, Below Grade, Outbuilding
- Parcel number: 7913074055
- Zoning: RR
- Special conditions: Standard
- Horses can be raised: Yes
- Horse amenities: Horses Allowed, Stable(s)
Construction
Type & style
- Home type: SingleFamily
- Architectural style: Ranch/Rambler
- Property subtype: Single Family Residence
Materials
- Vinyl Siding
- Foundation: Crawl Space, Slab
- Roof: Architectural Shingle
Condition
- Excellent
- New construction: No
- Year built: 1985
- Major remodel year: 2018
Utilities & green energy
- Sewer: On Site Septic
- Water: Well
- Utilities for property: Cable Available, Electricity Available, Propane, Water Available, Satellite Internet Service
Community & HOA
Community
- Security: Exterior Cameras, Smoke Detector(s)
- Subdivision: None Available
HOA
- Has HOA: No
Location
- Region: Warrenton
Financial & listing details
- Price per square foot: $322/sqft
- Tax assessed value: $485,200
- Annual tax amount: $4,381
- Date on market: 5/10/2024
- Listing agreement: Exclusive Right To Sell
- Listing terms: Cash,Conventional,FHA,FNMA,USDA Loan,VA Loan,VHDA
- Ownership: Fee Simple
- Road surface type: Gravel
Price history
| Date | Event | Price |
|---|---|---|
| 11/12/2024 | Sold | $749,900$322/sqft |
Source:  Bright MLS #VAFQ2012394 Report a problem Bright MLS #VAFQ2012394 Report a problem | ||
| 9/27/2024 | Contingent | $749,900$322/sqft |
Source: Bright MLS #VAFQ2012394 Report a problem | ||
| 8/30/2024 | Price change | $749,900-3.2%$322/sqft |
Source: Bright MLS #VAFQ2012394 Report a problem | ||
| 8/21/2024 | Price change | $775,000-1.3%$333/sqft |
Source: Bright MLS #VAFQ2012394 Report a problem | ||
| 6/25/2024 | Listed for sale | $785,000-1.9%$337/sqft |
Source: Bright MLS #VAFQ2012394 Report a problem | ||
| 6/15/2024 | Contingent | $800,000$344/sqft |
Source: Bright MLS #VAFQ2012394 Report a problem | ||
| 5/10/2024 | Listed for sale | $800,000+128.6%$344/sqft |
Source: Bright MLS #VAFQ2012394 Report a problem | ||
| 3/6/2017 | Sold | $350,000+4.5%$150/sqft |
Source: Public Record Report a problem | ||
| 1/24/2017 | Pending sale | $335,000$144/sqft |
Source: Sheridan-Mac Mahon Ltd. #FQ9842557 Report a problem | ||
| 1/17/2017 | Listed for sale | $335,000+39.6%$144/sqft |
Source: Sheridan-Mac Mahon Ltd. #FQ9842557 Report a problem | ||
| 3/1/2012 | Sold | $240,000-4.8%$103/sqft |
Source: Public Record Report a problem | ||
| 12/29/2011 | Price change | $252,000+1.2%$108/sqft |
Source: Realty Solutions Burleson Group #FQ7546634 Report a problem | ||
| 11/20/2011 | Price change | $249,000-12.6%$107/sqft |
Source: Realty Solutions Burleson Group #FQ7546634 Report a problem | ||
| 4/20/2011 | Price change | $285,000-5%$122/sqft |
Source: Realty Solutions Burleson Group #FQ7546634 Report a problem | ||
| 3/8/2011 | Price change | $299,999-6%$129/sqft |
Source: Listhub #FQ7546634 Report a problem | ||
| 12/25/2010 | Price change | $319,000-1.8%$137/sqft |
Source: Exit Real Estate Professionals #FQ7422846 Report a problem | ||
| 8/28/2010 | Listed for sale | $325,000-16.7%$140/sqft |
Source: Exit Real Estate Professionals #FQ7422846 Report a problem | ||
| 6/5/2006 | Sold | $390,000$168/sqft |
Source: Agent Provided Report a problem | ||
| 8/16/2004 | Sold | $390,000$168/sqft |
Source: Public Record Report a problem | ||
Public tax history
| Year | Property taxes | Tax assessment |
|---|---|---|
| 2025 | $4,692 +2.5% | $485,200 |
| 2024 | $4,575 +4.4% | $485,200 |
| 2023 | $4,381 | $485,200 |
| 2022 | $4,381 +18.1% | $485,200 +30% |
| 2021 | $3,710 | $373,200 |
| 2020 | -- | $373,200 |
| 2019 | $3,678 | $373,200 |
| 2018 | $3,678 | $373,200 +34.5% |
| 2016 | -- | $277,500 |
| 2015 | -- | $277,500 |
| 2014 | -- | $277,500 -7.6% |
| 2013 | -- | $300,300 |
| 2012 | -- | $300,300 |
| 2011 | -- | $300,300 |
| 2010 | -- | $300,300 -21.2% |
| 2009 | -- | $381,300 |
| 2008 | -- | $381,300 |
| 2007 | -- | $381,300 |
| 2005 | -- | $381,300 +87.5% |
| 2004 | -- | $203,400 |
| 2003 | -- | $203,400 |
| 2002 | -- | $203,400 +23.6% |
| 2001 | -- | $164,600 +21.5% |
| 2000 | -- | $135,500 |
Find assessor info on the county website
Neighborhood: 20187
Nearby homes
- $624,0004 bd2 ba1.4k sqft8262 Squires Ln, Warrenton, VA 20187Off Market
- $689,3003 bd3 ba1.6k sqft8296 Squires Ln, Warrenton, VA 20187Off Market
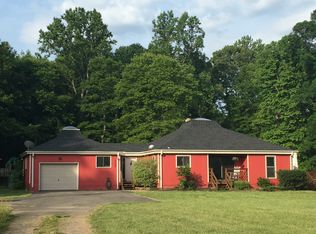
- $656,7003 bd2 ba1.5k sqft8247 Squires Ln, Warrenton, VA 20187Off Market
- $645,0004 bd3 ba2.2k sqft8297 Squires Ln, Warrenton, VA 20187Coming Soon
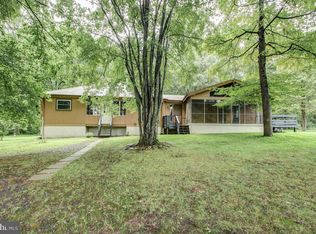
- $773,2004 bd3 ba2.9k sqft8273 Squires Ln, Warrenton, VA 20187Off Market
- $179,700-- bd-- ba-- sqft8207 Squires Ln, Warrenton, VA 20187Off Market
- $828,500-- bd-- ba2.4k sqft8303 Squires Ln, Warrenton, VA 20187Off Market
- $1,017,4003 bd3 ba2k sqft8470 Rogues Rd, Warrenton, VA 20187Off Market
Nearby schools
GreatSchools rating
- 4/10H.M. Pearson Elementary SchoolGrades: PK-5Distance: 3.5 mi
- 8/10Auburn Middle SchoolGrades: 6-8Distance: 3.1 mi
- 8/10Kettle Run High SchoolGrades: 9-12Distance: 2.8 mi
Schools provided by the listing agent
- Elementary: H.m. Pearson
- Middle: Auburn
- High: Kettle Run
- District: Fauquier County Public Schools
Source: Bright MLS. This data may not be complete. We recommend contacting the local school district to confirm school assignments for this home.
Get a cash offer in 3 minutes
Find out how much your home could sell for in as little as 3 minutes with a no-obligation cash offer.
Estimated market value
$780,200
Get a cash offer in 3 minutes
Find out how much your home could sell for in as little as 3 minutes with a no-obligation cash offer.
Estimated market value
$780,200
- Virginia
- Fauquier County
- Warrenton
- 20187
- 8261 Squires Ln
Nearby cities
Nearby zip codes
Other Warrenton Topics
