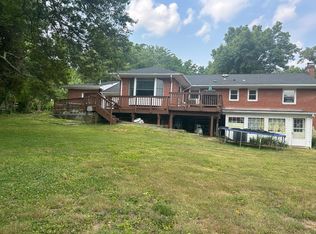
Welcome to this exquisite brick-front colonial nestled in the prestigious Chestnut Hill neighborhood of Annandale, VA. Situated on a private half-acre lot, this 4-bedroom, 4.5-bath home offers an unparalleled blend of luxury and comfort. Step into the formal living and dining rooms, ideal for elegant entertaining, while the home office provides a quiet space for work or study. The heart of the home is the stunning 2-story family room, featuring a stone-faced wood-burning fireplace and an open flow into the gourmet kitchen. Fall in love with the updated cabinets, brand new countertops, gorgeous pendant/recessed lighting, and endless cabinet space. Enjoy seamless indoor-outdoor living with access to a screened porch and deck, perfect for relaxing or hosting guests amidst serene surroundings. Upstairs, the primary suite is a retreat of its own, boasting tray ceilings, sitting area, multiple walk-in closets, and a spa-like bath complete with a garden tub, freestanding shower, and dual shower heads. Three well-appointed secondary bedrooms and two full baths complete the upper level. The fully finished lower level, completed in the fall of 2022, offers a spacious rec room, a versatile flex space, a modern full bath, and abundant storage, with a convenient walk-up to the concrete patio and lush yard space. Additional highlights include gleaming hardwood floors, a 3-car garage, premium lighting & modern finishes throughout. This home delivers the ultimate in luxury living, all within close proximity to top amenities and major commuter routes (one traffic light to 495). Neighbors covet the Cross County trail being moments away, as well as the Mosaic District and all of Annandale's great eateries in striking distance. Feeds to the desired Wakefield Forest/Frost/Woodson HS pyramid. Don't miss the opportunity to make this stunning property your own.
Sold for $1,370,000
$1,370,000
8261 The Midway, Annandale, VA 22003
4beds
4,521sqft
Single Family Residence
Built in 2005
0.51 Acres Lot
$1,436,000 Zestimate®
$303/sqft
$6,408 Estimated rent
Home value
$1,436,000
$1.36M - $1.51M
$6,408/mo
Zestimate® history
Owner options
List your home for rent
$6,408/mo
Rent Zestimate®
Find your next renter with Zillow Rental Manager. Plus, with online applications, you can quickly screen prospective tenants – for free.
$6,408/mo
Rent Zestimate®
Refinance and save
$8,534/mo
Est. payment
Refinancing to a lower rate could help reduce your monthly payments and save thousands over the life of the loan.
$8,534/mo
Est. payment
Explore your selling options
Work with a Zillow partner agent
Leverage their expertise and Zillow's premium Showcase listings to get your home seen by more buyers.
Get startedList with your own agent
Get your home in front of millions of buyers by listing it on Zillow.
Learn how to do itSell it yourself
Take full control of how buyers see your home on Zillow by listing For Sale by Owner (FSBO).
List your homeWhat's special
Zillow last checked:
Listing updated:
Listed by:
Jamie Petrik 571-237-5432,
eXp Realty LLC,
Listing Team: Debbie Dogrul Associates, Co-Listing Team: Debbie Dogrul Associates,Co-Listing Agent: Melissa Govoruhk 703-772-2689,
eXp Realty LLC
Bought with:
Tim Hoang, 0225225210
KW United
Source: Bright MLS,MLS#: VAFX2198532
Facts & features
Interior
Bedrooms & bathrooms
- Bedrooms: 4
- Bathrooms: 5
- Full bathrooms: 4
- 1/2 bathrooms: 1
- Main level bathrooms: 1
Rooms
- Room types: Living Room, Dining Room, Primary Bedroom, Bedroom 2, Bedroom 3, Bedroom 4, Kitchen, Game Room, Family Room, Foyer, Sun/Florida Room, Exercise Room, Laundry, Other, Office, Bathroom 2, Bathroom 3, Primary Bathroom, Full Bath, Half Bath
Basement
- Area: 1137
Heating
- Heat Pump, Zoned, Natural Gas, Electric
Cooling
- Central Air, Zoned, Electric
Appliances
- Included: Dryer, Washer, Cooktop, Dishwasher, Disposal, Refrigerator, Ice Maker, Oven, Electric Water Heater
- Laundry: Has Laundry, Main Level, Laundry Room
Features
- Ceiling Fan(s), Soaking Tub, Bathroom - Tub Shower, Bathroom - Walk-In Shower, Breakfast Area, Chair Railings, Family Room Off Kitchen, Open Floorplan, Formal/Separate Dining Room, Kitchen - Gourmet, Kitchen Island, Kitchen - Table Space, Primary Bath(s), Recessed Lighting, Upgraded Countertops, Walk-In Closet(s)
- Flooring: Carpet, Wood
- Windows: Window Treatments
- Basement: Full,Finished,Walk-Out Access
- Number of fireplaces: 1
- Fireplace features: Screen
Interior area
- Total structure area: 4,521
- Total interior livable area: 4,521 sqft
- Finished area above ground: 3,384
- Finished area below ground: 1,137
Property
Parking
- Total spaces: 6
- Parking features: Garage Door Opener, Garage Faces Side, Inside Entrance, Asphalt, Attached, Driveway
- Attached garage spaces: 3
- Uncovered spaces: 3
Accessibility
- Accessibility features: None
Features
- Levels: Three
- Stories: 3
- Patio & porch: Deck, Porch, Screened, Patio
- Pool features: None
- Has view: Yes
- View description: Trees/Woods
Lot
- Size: 0.51 Acres
- Features: Corner Lot/Unit
Details
- Additional structures: Above Grade, Below Grade
- Parcel number: 0701 03 0074
- Zoning: 120
- Special conditions: Standard
Construction
Type & style
- Home type: SingleFamily
- Architectural style: Colonial
- Property subtype: Single Family Residence
Materials
- Brick, Vinyl Siding
- Foundation: Other
Condition
- New construction: No
- Year built: 2005
Utilities & green energy
- Sewer: Public Sewer
- Water: Public
Community & HOA
Community
- Security: Electric Alarm
- Subdivision: Chestnut Hill
HOA
- Has HOA: No
Location
- Region: Annandale
Financial & listing details
- Price per square foot: $303/sqft
- Tax assessed value: $1,152,570
- Annual tax amount: $13,352
- Date on market: 9/12/2024
- Listing agreement: Exclusive Right To Sell
- Exclusions: Family Room Tv, Extra Refrigerator In Basement Do Not Convey
- Ownership: Fee Simple
Price history
| Date | Event | Price |
|---|---|---|
| 10/31/2024 | Sold | $1,370,000-2.1%$303/sqft |
Source:  Bright MLS #VAFX2198532 Report a problem Bright MLS #VAFX2198532 Report a problem | ||
| 9/23/2024 | Contingent | $1,400,000$310/sqft |
Source: Bright MLS #VAFX2198532 Report a problem | ||
| 9/12/2024 | Listed for sale | $1,400,000+32.1%$310/sqft |
Source: Bright MLS #VAFX2198532 Report a problem | ||
| 7/20/2020 | Sold | $1,060,000+1%$234/sqft |
Source: Public Record Report a problem | ||
| 5/27/2020 | Listed for sale | $1,050,000$232/sqft |
Source: VirginiaMLS.com Realty #VAFX1127996 Report a problem | ||
| 5/26/2020 | Pending sale | $1,050,000$232/sqft |
Source: VirginiaMLS.com Realty #VAFX1127996 Report a problem | ||
| 5/21/2020 | Listed for sale | $1,050,000+488.4%$232/sqft |
Source: VirginiaMLS.com Realty #VAFX1127996 Report a problem | ||
| 3/30/1994 | Sold | $178,450$39/sqft |
Source: Public Record Report a problem | ||
Public tax history
| Year | Property taxes | Tax assessment |
|---|---|---|
| 2025 | $14,845 +11.2% | $1,284,180 +11.4% |
| 2024 | $13,353 +2.7% | $1,152,570 |
| 2023 | $13,007 +8.5% | $1,152,570 +10% |
| 2022 | $11,985 | $1,048,090 +3.4% |
| 2021 | -- | $1,013,370 +3.1% |
| 2020 | $11,638 +6.8% | $983,370 +6.8% |
| 2019 | $10,892 +1.1% | $920,360 +1.1% |
| 2018 | $10,774 +4.1% | $910,360 +2.1% |
| 2017 | $10,349 +0.2% | $891,360 |
| 2016 | $10,326 +3.8% | $891,360 |
| 2015 | $9,948 +1.5% | $891,360 +1.2% |
| 2014 | $9,803 | $880,360 +8.8% |
| 2013 | -- | $809,410 +0.9% |
| 2012 | -- | $802,410 +7.5% |
| 2011 | -- | $746,280 +5.6% |
| 2010 | -- | $706,650 -24% |
| 2009 | -- | $930,360 -2.2% |
| 2008 | -- | $951,360 +13.1% |
| 2007 | -- | $841,380 +164.8% |
| 2003 | -- | $317,800 +17.4% |
| 2002 | -- | $270,800 +23% |
| 2001 | -- | $220,075 |
Find assessor info on the county website
Neighborhood: 22003
Nearby homes
- $1,198,0004 bd5 ba3k sqft8257 The Midway, Annandale, VA 22003Off Market
- $926,7005 bd2 ba2.4k sqft4306 Duncan Dr, Annandale, VA 22003Off Market

- $918,2004 bd3 ba2.9k sqft4300 Duncan Dr, Annandale, VA 22003Off Market
- $755,0004 bd2 ba1.6k sqft4305 Duncan Dr, Annandale, VA 22003Sold
- $772,5003 bd2 ba1.1k sqft8256 The Midway, Annandale, VA 22003Off Market
- $794,3003 bd2 ba1k sqft4211 Duncan Dr, Annandale, VA 22003Off Market
- $806,5003 bd2 ba1.5k sqft8253 The Midway, Annandale, VA 22003Off Market
- $1,014,6005 bd4 ba3.5k sqft4309 Duncan Dr, Annandale, VA 22003Off Market
Nearby schools
GreatSchools rating
- 10/10Wakefield Forest Elementary SchoolGrades: PK-6Distance: 1 mi
- 9/10Frost Middle SchoolGrades: 7-8Distance: 2.4 mi
- 9/10Woodson High SchoolGrades: 9-12Distance: 2.6 mi
Schools provided by the listing agent
- Elementary: Wakefield Forest
- Middle: Frost
- High: Woodson
- District: Fairfax County Public Schools
Source: Bright MLS. This data may not be complete. We recommend contacting the local school district to confirm school assignments for this home.
Get a cash offer in 3 minutes
Find out how much your home could sell for in as little as 3 minutes with a no-obligation cash offer.
Estimated market value
$1,436,000
Get a cash offer in 3 minutes
Find out how much your home could sell for in as little as 3 minutes with a no-obligation cash offer.
Estimated market value
$1,436,000
- Virginia
- Fairfax County
- Annandale
- 22003
- 8261 The Midway
Nearby cities
Nearby zip codes
Other Annandale Topics
