Seller to pay up to $10,000 towards closing costs with the use of preferred lender and $10,000 in upgrades. Exceptional Plan the Winston M with Primary Bedroom on Main Floor. Second Floor Media Room. Luxurious space and storage for everything without sacrificing efficiency. This Home even includes a Covered Front Porch and a rear deck for cool outdoor evenings. Large Open Gourmet Kitchen and Over-sized Island overlook the family room for ideal entertaining and guest circulation. Luxury Vinyl Plank Flooring, 42'' Cabinets, Granite, Stainless Steel Appliances, all complete the oasis for the senses.
New construction
$543,316
8261 Tree Farm Cir #7, Ooltewah, TN 37363
4beds
2,920sqft
Single Family Residence
Built in 2026
7,379 Square Feet Lot
$-- Zestimate®
$186/sqft
$63/mo HOA
What's special
Covered front porchStainless steel appliancesLarge open gourmet kitchenLuxury vinyl plank flooring
- 5 days
- 86
- 7
Zillow last checked:
Listing updated:
Listed by:
Matt C McClain 423-664-3166,
Trust Real Estate Group, LLC 678-578-5980,
Bert Bearden 770-789-1646,
Trust Real Estate Group, LLC
Source: Greater Chattanooga Realtors,MLS#: 1542772
Facts & features
Interior
Bedrooms & bathrooms
- Bedrooms: 4
- Bathrooms: 4
- Full bathrooms: 3
- 1/2 bathrooms: 1
Primary bedroom
- Level: First
Bedroom
- Level: Second
Bedroom
- Level: Second
Bedroom
- Level: Second
Primary bathroom
- Level: First
Bathroom
- Level: Second
Bathroom
- Level: Second
Other
- Level: First
Other
- Level: First
Family room
- Level: First
Kitchen
- Level: First
Laundry
- Level: First
Loft
- Level: Second
Heating
- Central, Ceiling, Electric
Cooling
- Central Air
Appliances
- Included: Disposal, Dishwasher, Microwave
Features
- Walk-In Closet(s), Double Shower, Separate Shower, Separate Dining Room, Connected Shared Bathroom
- Has basement: No
- Number of fireplaces: 1
Interior area
- Total structure area: 2,920
- Total interior livable area: 2,920 sqft
- Finished area above ground: 2,920
Property
Parking
- Total spaces: 2
- Parking features: Concrete, Driveway
- Attached garage spaces: 2
Features
- Levels: Two
- Stories: 2
- Patio & porch: Covered, Deck, Patio, Porch, Porch - Screened, Porch - Covered
- Exterior features: Other
Lot
- Size: 7,379 Square Feet
- Dimensions: 54.8 x 123
Details
- Parcel number: 095k A 062
Construction
Type & style
- Home type: SingleFamily
- Property subtype: Single Family Residence
Materials
- Brick, Fiber Cement
- Foundation: Slab
- Roof: Asphalt,Shingle
Condition
- New construction: Yes
- Year built: 2026
Details
- Builder name: Trust Homes LLC
Utilities & green energy
- Sewer: Public Sewer
- Water: Public
- Utilities for property: Cable Available, Electricity Available, Phone Available, Sewer Connected, Underground Utilities
Community & HOA
Community
- Subdivision: Timberfield
HOA
- Has HOA: Yes
- HOA fee: $750 annually
Location
- Region: Ooltewah
Financial & listing details
- Price per square foot: $186/sqft
- Date on market: 9/14/2026
- Listing terms: Conventional
Estimated market value
Not available
Estimated sales range
Not available
Not available
Price history
| Date | Event | Price |
|---|---|---|
| 9/14/2026 | Listed for sale | $543,316$186/sqft |
Source: Greater Chattanooga Realtors #1542772 Report a problem | ||
Public tax history
Tax history is unavailable.
Monthly payment
Est. payment
Payment breakdown
Explore the cost of this home by adjusting the details. Changes won't be saved.Climate risks
Neighborhood: 37363
Nearby schools
Schools provided by the listing agent
- Elementary: Ooltewah Elementary
- Middle: Hunter Middle
- High: Ooltewah
Source: Greater Chattanooga Realtors. This data may not be complete. We recommend contacting the local school district to confirm school assignments for this home.
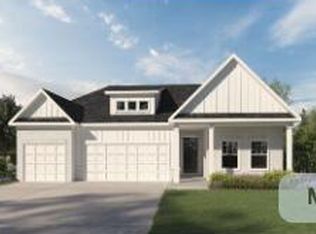
- $549,9004 bd3 ba2.5k sqft8209 Tree Farm Cir #19, Ooltewah, TN 37363New Construction
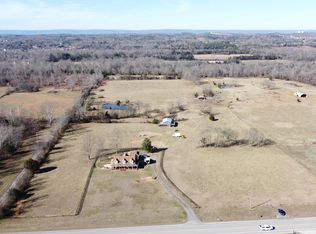
- $2,760,00024.77 acres8619 Ooltewah Georgetown Rd, Ooltewah, TN 37363Sold
- $700,000-- bd1 ba1k sqft8635 Ooltewah Georgetown Rd, Ooltewah, TN 37363Sold
- $509,100-- bd-- ba2.4k sqft8619 Ooltewah Georgetown Rd, Ooltewah, TN 37363Off Market
Similar homes
- $549,9004 bd3 ba2.5k sqft8209 Tree Farm Cir #19, Ooltewah, TN 37363New ConstructionMLS ID #1538985, Matt C McClain. Greater Chattanooga Realtors
- $500,0005 bd3 ba2k sqft8522 Deer Run Cir, Ooltewah, TN 37363For Sale
 MLS ID #1542815, Leatha Eaves. Greater Chattanooga Realtors
 - $544,7304 bd3 ba2.7k sqft8242 Summerlin Pl, Ooltewah, TN 37363New Construction
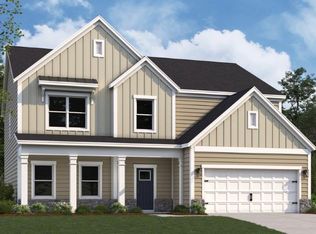 MLS ID #1542065, Riley Wallman. Greater Chattanooga Realtors
 - $399,0003 bd3 ba2.6k sqft8704 Sunridge Dr, Ooltewah, TN 37363For Sale
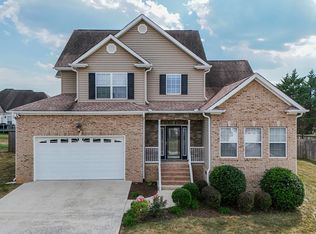 MLS ID #1543083, Eric Tidmore. Greater Chattanooga Realtors
