Skip main navigation
Sold
  • $630,000

    8261 Twin Pointe Cir, Indianapolis, IN 46236

    4beds
    4,203sqft
    Residential, Single Family Residence
    Built in 1989
    0.62 Acres Lot
    $635,200 Zestimate®
    $150/sqft
    $3,356 Estimated rent

    Home value

    $635,200

    $584,000 - $692,000

    $3,356/mo

    Zestimate® history
    Loading
    Loading...

    Owner options

    List your home for rent

    $3,356/mo

    Rent Zestimate®

    Find your next renter with Zillow Rental Manager. Plus, with online applications, you can quickly screen prospective tenants – for free.

    Learn more

    $3,356/mo

    Rent Zestimate®

    Refinance and save

    $3,692/mo

    Est. payment

    Refinancing to a lower rate could help reduce your monthly payments and save thousands over the life of the loan.

    See today's rates

    $3,692/mo

    Est. payment

    Explore your selling options

    Work with a Zillow partner agent

    Leverage their expertise and Zillow's premium Showcase listings to get your home seen by more buyers.

    Get started

    List with your own agent

    Get your home in front of millions of buyers by listing it on Zillow.

    Learn how to do it

    Sell it yourself

    Take full control of how buyers see your home on Zillow by listing For Sale by Owner (FSBO).

    List your home

    What's special

    Beautiful center fireplaceDeeded boat dockHot tubScreened porchPrimary suiteDouble vanitiesSeparate tile shower
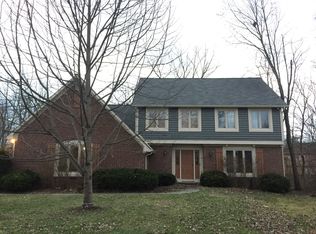
    Multiple offers! Asking for Highest and Best by 6/15 at 1PM with a response time by 2PM same day. Welcome to 8261 Twin Pointe - a rare opportunity to enjoy lakeside living with a DEEDED BOAT DOCK without the lakefront price. This spacious 4-bedroom home sits on a private, fully fenced .62-acre lot, offering plenty of room to relax and unwind. Inside, you'll find fresh paint throughout and brand-new carpet installed in 2025. The soaring two-story living room features a beautiful center fireplace, creating a welcoming space to gather or unwind. Step out to the screened porch, perfect for enjoying the peaceful lake views year-round. The stamped patio includes a hot tub (added in 2020), making outdoor entertaining and relaxation easy. Plus, a deeded boat dock just steps away brings the lake right to your doorstep. The primary suite is a true retreat with vaulted ceilings, an enormous walk-in closet, and a luxurious bath complete with double vanities, a freestanding tub, and a separate tile shower. The unfinished basement provides plenty of potential to customize as you like. Recent updates offer peace of mind, including a new roof (2020), HVAC system (2021), sump pump with battery backup (2024), Generac whole-home generator, new dishwasher (2025), new fridge (2023), upgraded 200-amp electrical panel, tankless water heater (2024), and radon system. This home delivers the best of lake living with all the comforts and conveniences you want.

    Zillow last checked:

    Listing updated:

    Listing Provided by:

    Robyn Breece 317-438-2371,

    @properties

    Bought with:

    Samuel Schwartz

    Keller Williams Indy Metro S

    Source: MIBOR as distributed by MLS GRID,MLS#: 22044360MLS Logo

    Facts & features

    Interior

    Bedrooms & bathrooms
    • Bedrooms: 4
    • Bathrooms: 3
    • Full bathrooms: 2
    • 1/2 bathrooms: 1
    • Main level bathrooms: 1
    Primary bedroom
    • Level: Upper
    • Area: 255 Square Feet
    • Dimensions: 17x15
    Bedroom 2
    • Level: Upper
    • Area: 210 Square Feet
    • Dimensions: 15x14
    Bedroom 3
    • Level: Upper
    • Area: 253 Square Feet
    • Dimensions: 23x11
    Bedroom 4
    • Level: Upper
    • Area: 308 Square Feet
    • Dimensions: 22x14
    Breakfast room
    • Level: Main
    • Area: 110 Square Feet
    • Dimensions: 11x10
    Dining room
    • Level: Main
    • Area: 168 Square Feet
    • Dimensions: 14x12
    Great room
    • Level: Main
    • Area: 368 Square Feet
    • Dimensions: 23x16
    Kitchen
    • Level: Main
    • Area: 238 Square Feet
    • Dimensions: 17x14
    Laundry
    • Level: Main
    • Area: 48 Square Feet
    • Dimensions: 8x6
    Living room
    • Level: Main
    • Area: 224 Square Feet
    • Dimensions: 16x14
    Office
    • Level: Main
    • Area: 210 Square Feet
    • Dimensions: 15x14
    Heating
    • Forced Air, Natural Gas
    Cooling
    • Central Air
    Appliances
    • Included: Gas Cooktop, Dishwasher, Disposal, Microwave, Oven, Tankless Water Heater, Water Purifier, Water Softener Owned
    • Laundry: Main Level
    Features
    • Attic Access, Cathedral Ceiling(s), Walk-In Closet(s), Hardwood Floors, Ceiling Fan(s), High Speed Internet, Kitchen Island, Pantry
    • Flooring: Hardwood
    • Basement: Unfinished,Daylight
    • Attic: Access Only
    • Number of fireplaces: 1
    • Fireplace features: Insert, Great Room, Wood Burning
    Interior area
    • Total structure area: 4,203
    • Total interior livable area: 4,203 sqft
    • Finished area below ground: 0

    Property

    Parking
    • Total spaces: 3
    • Parking features: Attached, Concrete, Garage Door Opener
    • Attached garage spaces: 3
    • Details: Garage Parking Other(Finished Garage, Garage Door Opener)
    Features
    • Levels: Two
    • Stories: 2
    • Patio & porch: Patio, Porch
    • Has spa: Yes
    • Spa features: See Remarks
    • Fencing: Fenced,Full
    • Waterfront features: Boat Slip
    Lot
    • Size: 0.62 Acres
    • Features: Mature Trees, Wooded
    Details
    • Parcel number: 490121140034000400
    • Other equipment: Generator, Radon System
    • Horse amenities: None

    Construction

    Type & style
    • Home type: SingleFamily
    • Architectural style: Traditional
    • Property subtype: Residential, Single Family Residence
    Materials
    • Brick, Cedar
    • Foundation: Concrete Perimeter
    Condition
    • New construction: No
    • Year built: 1989

    Utilities & green energy

    • Water: Public

    Community & neighborhood

    Location
    • Region: Indianapolis
    • Subdivision: Feather Cove

    HOA & financial

    HOA
    • Has HOA: Yes
    • HOA fee: $525 annually
    • Amenities included: Insurance, Maintenance
    • Services included: Association Home Owners, Entrance Common, Insurance, Maintenance
    • Association phone: 317-875-5600

    Price history

    DateEventPrice
    7/15/2025Sold$630,000+5%$150/sqft
    Source: MIBOR as distributed by MLS GRID #22044360 Report a problem
    6/16/2025Pending sale$600,000$143/sqft
    Source: MIBOR as distributed by MLS GRID #22044360 Report a problem
    6/12/2025Listed for sale$600,000+54.2%$143/sqft
    Source: MIBOR as distributed by MLS GRID #22044360 Report a problem
    10/21/2019Sold$389,000$93/sqft
    Source: MIBOR as distributed by MLS GRID #21664353 Report a problem
    9/11/2019Pending sale$389,000$93/sqft
    Source: Berkshire Hathaway Home #21664353 Report a problem
    9/3/2019Listed for sale$389,000+6.6%$93/sqft
    Source: Berkshire Hathaway Home #21664353 Report a problem
    11/17/2017Sold$365,000-2.7%$87/sqft
    Source: MIBOR as distributed by MLS GRID #21495245 Report a problem
    10/10/2017Pending sale$375,000$89/sqft
    Source: MIBOR REALTOR Association #21495245 Report a problem
    9/2/2017Price change$375,000-2.6%$89/sqft
    Source: MIBOR REALTOR Association #21495245 Report a problem
    8/16/2017Price change$385,000-2.5%$92/sqft
    Source: MIBOR REALTOR Association #21495245 Report a problem
    7/14/2017Price change$395,000-1.3%$94/sqft
    Source: MIBOR REALTOR Association #21495245 Report a problem
    6/29/2017Listed for sale$400,000+9.6%$95/sqft
    Source: MIBOR REALTOR Association #21495245 Report a problem
    6/15/2015Sold$365,000-1.3%$87/sqft
    Source: Public Record Report a problem
    5/20/2015Listed for sale$369,900$88/sqft
    Source: CENTURY 21 Scheetz #21347357 Report a problem
    4/22/2015Pending sale$369,900$88/sqft
    Source: CENTURY 21 Scheetz #21347357 Report a problem
    4/17/2015Listed for sale$369,900$88/sqft
    Source: CENTURY 21 Scheetz #21347357 Report a problem

    Public tax history

    YearProperty taxesTax assessment
    2025$5,928 +5%$569,600 +5.8%
    2024$5,647 +20%$538,300 +4.4%
    2023$4,705 +6.2%$515,800 +21.9%
    2022$4,428 -1.1%$423,200 +7.7%
    2021$4,479 +34.2%$393,100
    2020$3,337 $393,100 +17.8%
    2019$3,337 -33.8%$333,700
    2018$5,041 +49.7%$333,700 +0.8%
    2017$3,367 +5.8%$331,100 +2.4%
    2016$3,182 -2.2%$323,400 -0.6%
    2014$3,253 +2%$325,300
    2013$3,188 $325,300 +2%
    2012$3,188 $318,800 +1.8%
    2011-- $313,300
    2010$3,133 +0%$313,300
    2009$3,133 $313,300 -7.7%
    2007-- $339,300 -20.7%
    2006-- $427,600 +28%
    2005-- $334,100
    2004-- $334,100
    2003-- $334,100 +90.8%
    2002-- $175,100 +200%
    2001-- $58,370
    2000-- $58,370

    Find assessor info on the county website

    Neighborhood: Geist

    Nearby schools

    GreatSchools rating
    Get a cash offer in 3 minutes
    Find out how much your home could sell for in as little as 3 minutes with a no-obligation cash offer.
    Estimated market value
    $635,200
    Get a cash offer in 3 minutes
    Find out how much your home could sell for in as little as 3 minutes with a no-obligation cash offer.
    Estimated market value
    $635,200