Absolutely STUNNING Home in Springboro’s Prestigious Stone Ridge-The Woods! Prepare to be amazed by this nearly 6,800 sq. ft. masterpiece, perfectly situated on a private, wooded lot. From the moment you step into the soaring two-story entryway, you’ll experience the luxurious design and impeccable attention to detail this home offers. The front formal study impresses with wood beam tray ceilings, while the elegant dining room is ideal for hosting. The oversized two-story great room is the heart of the home, featuring a central fireplace, custom built-ins, and a wall of windows that flood the space with natural light. The gourmet eat-in kitchen is a chef’s dream—offering granite countertops, 42” cabinetry, top-of-the-line appliances, a walk-in pantry, and ample storage. Off the kitchen, the cozy morning room boasts vaulted ceilings and a floor-to-ceiling stone fireplace—perfect for relaxing with your morning coffee. The desirable first-floor primary suite provides a true retreat, complete with an expansive walk-in shower, dual vanities, and a large walk-in closet. Upstairs, you’ll find three spacious bedrooms, two full baths, and an additional family room—ideal for guests or kids. The finished walkout basement is an entertainer’s dream! Featuring a newly completed wet bar (2021) with new countertops and appliances, media room, exercise room, recreation room, a fifth bedroom, and a full bath. There’s truly space for everyone and every occasion. The FOUR-car attached garage offers plenty of space for vehicles, toys, and storage. This home is truly a MUST SEE!
Recent Updates Include:
2021-New flooring in basement •Basement bar updates with new countertops and appliances •Backyard stamped concrete patio •Both full HVAC systems replaced
2022-•New tankless water heater
2023-•New roof
2024-•All new flooring on main and upper levels •Entire interior, including the garage, freshly painted •Deck completely replaced
Sold for $1,200,000
Zillow last checked:
Listing updated:
Bought with:
Kwana Jones-Becker, 2018002370
Luma Realty
Source: DABR MLS,MLS#: 929131 Originating MLS: Dayton Area Board of REALTORS
Originating MLS: Dayton Area Board of REALTORSPrice history
| Date | Event | Price |
|---|---|---|
| 6/18/2025 | Sold | $1,200,000-7%$178/sqft |
Source:  DABR MLS #929131 Report a problem DABR MLS #929131 Report a problem | ||
| 5/21/2025 | Pending sale | $1,290,000$191/sqft |
Source: DABR MLS #929131 Report a problem | ||
| 5/15/2025 | Price change | $1,290,000-7.2%$191/sqft |
Source: DABR MLS #929131 Report a problem | ||
| 5/5/2025 | Pending sale | $1,390,000$206/sqft |
Source: DABR MLS #929131 Report a problem | ||
| 5/5/2025 | Contingent | $1,390,000$206/sqft |
Source: DABR MLS #929131 Report a problem | ||
| 4/18/2025 | Price change | $1,390,000-0.7%$206/sqft |
Source: DABR MLS #929131 Report a problem | ||
| 4/17/2025 | Price change | $1,399,999-3.4%$208/sqft |
Source: DABR MLS #929131 Report a problem | ||
| 3/15/2025 | Price change | $1,450,000-3.3%$215/sqft |
Source: DABR MLS #929131 Report a problem | ||
| 3/10/2025 | Listed for sale | $1,500,000+20%$222/sqft |
Source: DABR MLS #929131 Report a problem | ||
| 4/20/2024 | Listing removed | -- |
Source: DABR MLS #908393 Report a problem | ||
| 4/16/2024 | Price change | $1,250,000-3.8%$185/sqft |
Source: DABR MLS #908393 Report a problem | ||
| 4/9/2024 | Listed for sale | $1,300,000+76.9%$193/sqft |
Source: DABR MLS #908393 Report a problem | ||
| 2/11/2021 | Sold | $734,900-4.4%$109/sqft |
Source: DABR MLS #830054 Report a problem | ||
| 1/4/2021 | Pending sale | $769,000$114/sqft |
Source: Coldwell Banker Heritage #830054 Report a problem | ||
| 11/22/2020 | Price change | $769,000-9.4%$114/sqft |
Source: Coldwell Banker Heritage #830054 Report a problem | ||
| 11/12/2020 | Listed for sale | $849,000+25.8%$126/sqft |
Source: Coldwell Banker Heritage #830054 Report a problem | ||
| 12/27/2013 | Listing removed | $675,000+12.5%$100/sqft |
Source: Coldwell Banker Heritage Realtors #528808 Report a problem | ||
| 12/26/2013 | Sold | $600,000-11.1%$89/sqft |
Source:  Cincy MLS #1324787 Report a problem Cincy MLS #1324787 Report a problem | ||
| 11/15/2012 | Price change | $675,000-3.4%$100/sqft |
Source: Coldwell Banker Heritage Realtors #528808 Report a problem | ||
| 9/6/2012 | Price change | $699,000-12.5%$104/sqft |
Source: Coldwell Banker Heritage Realtors #528808 Report a problem | ||
| 6/21/2012 | Price change | $799,000-3.2%$118/sqft |
Source: Coldwell Banker Heritage Realtors #528808 Report a problem | ||
| 6/7/2012 | Listed for sale | $825,000+689.5%$122/sqft |
Source: Coldwell Banker Heritage Realtors #528808 Report a problem | ||
| 6/17/2002 | Sold | $104,500$15/sqft |
Source: Public Record Report a problem | ||
Nearby homes
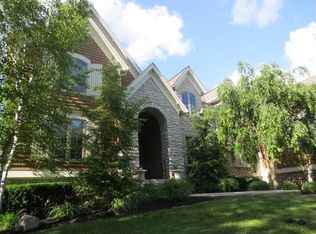
- $1,073,0005 bd5 ba4.1k sqft8284 Old Woods Ct, Springboro, OH 45066Off Market
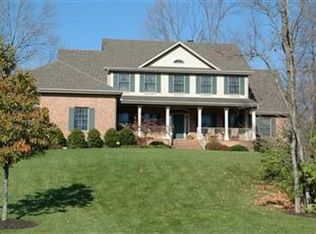
- $907,8004 bd4 ba4.7k sqft8242 Old Woods Ct, Springboro, OH 45066Off Market
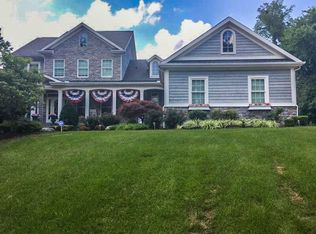
- $1,020,3004 bd4 ba3.4k sqft8222 Old Woods Ct, Springboro, OH 45066Off Market
- $1,021,8005 bd6 ba5.5k sqft8300 Old Woods Ct, Springboro, OH 45066Off Market
Get a cash offer in 3 minutes
Find out how much your home could sell for in as little as 3 minutes with a no-obligation cash offer.
Estimated market value
$1,221,600
