Skip main navigation
Sold for $5,250,000
  • $5,250,000

    8262 Steeplechase Drive, Palm Beach Gardens, FL 33418

    5beds
    5,085sqft
    Single Family Residence
    Built in 2024
    0.99 Acres Lot
    $5,797,900 Zestimate®
    $1,032/sqft
    $30,797 Estimated rent

    Home value

    $5,797,900

    $5.22M - $6.44M

    $30,797/mo

    Zestimate® history
    Loading
    Loading...

    Owner options

    List your home for rent

    $30,797/mo

    Rent Zestimate®

    Find your next renter with Zillow Rental Manager. Plus, with online applications, you can quickly screen prospective tenants – for free.

    Learn more

    $30,797/mo

    Rent Zestimate®

    Refinance and save

    $36,285/mo

    Est. payment

    Refinancing to a lower rate could help reduce your monthly payments and save thousands over the life of the loan.

    See today's rates

    $36,285/mo

    Est. payment

    Explore your selling options

    Work with a Zillow partner agent

    Leverage their expertise and Zillow's premium Showcase listings to get your home seen by more buyers.

    Get started

    List with your own agent

    Get your home in front of millions of buyers by listing it on Zillow.

    Learn how to do it

    Sell it yourself

    Take full control of how buyers see your home on Zillow by listing For Sale by Owner (FSBO).

    List your home

    What's special

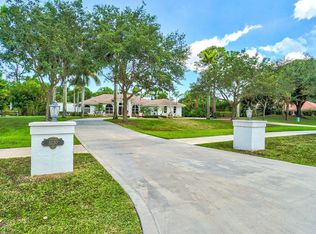
    Introducing a meticulously planned new construction estate built by Chris Allen Homes and Yates Architects, in the prestigious gated community of Steeplechase in Palm Beach Gardens. Sitting on an acre, this luxurious estate offers 5,085 square feet of living space, spanning over 7,400 square feet total. The open layout and split floor plan include 5 bedrooms, 4 full bathrooms, powder room, cabana bath, den, salt-chlorinated pool, 2 wood burning fireplaces, walk-in closets throughout, and an oversized 4-car garage. Easy Access to I-95 and Turnpike, Restaurants, Shops, Renowned Golf Courses, Pristine Beaches and so much more! Full Set of House Plans, Survey, and Virtual Walkthrough available for viewing. See Supplemental Remarks for additional information. The extended paved driveway leads you to a sleek 10' impact glass front door. Upon entering the grand foyer, you are greeted by timeless matte porcelain tile checkerboard flooring, 14'foot tray ceilings, and a designer chandelier, transitioning seamlessly to the elevated engineered oak wood flooring in the main living area. The great room showcases 14-foot coffered ceilings, an elegantly designed Isokern Magnum 48" wood-burning fireplace with smoke chamber and damper, and 11' Velocity impact sliding glass pocket doors that open to the covered lanai and summer kitchen, creating a seamless blend of indoor and outdoor living, with views of the resort-style pool framed by palm trees. The gourmet kitchen and dining area boasts white marble countertops with a full backsplash, a built-in buffet and dry bar, state-of-the-art stainless steel Sub-Zero Wolf appliances, a 36" paneled refrigerator and 36" paneled freezer, a walk-in pantry, custom cabinetry organizers, and designer chandeliers and fixtures. The den features a custom steel frame tempered glass wall with French doors, complementing the oversized impact doors and windows throughout the home. The luxurious master suite includes a marble countertop wet bar with a sink and under-counter fridge, tray ceilings, transom windows, French doors leading to a private patio and see-through fireplace, and his/her walk-in closets. The master bathroom offers white marble tile flooring, white marble countertops, a soaking tub, designer chandelier and fixtures, his-and-her vanities and water closets with the luxurious automatic Toto toilets featuring bidet and heat functions. The oversized covered lanai is complimented by a see-through wood-burning vented fireplace, stained tongue and groove 14' ceilings, recessed phantom screens, a summer kitchen with a Wolf BBQ grill and under-counter fridge, and an outdoor shower. The pavers and astroturf pool deck create a serene oasis, highlighted by an 18' x 37' inground salt-chlorinated pool with a hot tub and oversized sun shelf, and a gas pool heater for year-round enjoyment. A full irrigation system for the lush landscaping with custom LED lighting and an aluminum fence encloses the expansive backyard. The laundry room is equipped with double Whirlpool washers and dryers with pre-load functions, white quartz countertops, custom cabinetry, two custom hanging racks, and a sink. Situated between the laundry room and the garage is a custom mudroom with built-in shelving for additional storage. The ultra-quiet, 4-car smart garage features epoxy flooring, LED lighting, pull-down attic stairs, spray foam insulation, and two sets of double door closets, providing ample storage. This home is equipped with a full-home security system with cameras. It includes a 500-gallon propane tank (controlling the range, water heater, pool heater, & BBQ Grill), 400 AMP electrical service, 3-A/C units with UV light and Halo system, a 26kW home generator with a 10-year limited warranty, and 5/8" drywall on walls and ceilings for enhanced soundproofing and insulation. The home is pre-wired for Wi-Fi extenders and automatic window shades.

    Zillow last checked:

    Listing updated:

    Listed by:

    Lauren Thomas Friel 561-358-6868,

    Touchstone-Webb Realty Co.

    Bought with:

    Haydee F. Levitt, 3258152

    Sotheby's Intl. Realty, Inc.

    Source: BeachesMLS,MLS#: R10996836MLS LogoOriginating MLS: BeachesMLS

    Facts & features

    Interior

    Bedrooms & bathrooms
    • Bedrooms: 5
    • Bathrooms: 6
    • Full bathrooms: 4
    • 1/2 bathrooms: 2
    • Main level bathrooms: 6
    • Main level bedrooms: 5
    Primary bedroom
    • Level: Main
    • Area: 300
    • Dimensions: 20 X 15
    Bedroom 2
    • Level: Main
    • Area: 266
    • Dimensions: 19 X 14
    Bedroom 3
    • Level: Main
    • Area: 182
    • Dimensions: 14 X 13
    Bedroom 4
    • Level: Main
    • Area: 182
    • Dimensions: 14 X 13
    Bedroom 5
    • Level: Main
    • Area: 182
    • Dimensions: 14 X 13
    Kitchen
    • Level: Main
    • Area: 322
    • Dimensions: 23 X 14
    Living room
    • Level: Main
    • Area: 600
    • Dimensions: 25 X 24
    Other
    • Description: 4-Car Garage
    • Level: Main
    • Area: 966
    • Dimensions: 42 X 23
    Other
    • Description: Laundry Room
    • Level: Main
    • Area: 154
    • Dimensions: 14 X 11
    Heating
    • Central, Individual, Natural Gas, Other
    Cooling
    • Ceiling Fan(s), Electric
    Appliances
    • Included: Dryer, Dishwasher, Free-Standing Freezer, Disposal, Gas Range, Gas Water Heater, Microwave, Refrigerator, Water Heater, Washer
    • Laundry: Inside
    Features
    • Attic, Bidet, Bathtub, Cathedral Ceiling(s), Dual Sinks, Entrance Foyer, Garden Tub/Roman Tub, Kitchen Island, Kitchen/Dining Combo, Main Level Primary, Multiple En Suite Bathrooms, Pantry, Pull Down Attic Stairs, Split Bedrooms, Storage, Soaking Tub, Separate Shower, Vaulted Ceiling(s), Bar, Walk-In Closet(s)
    • Flooring: Wood
    • Doors: French Doors
    • Windows: Sliding
    • Attic: Pull Down Stairs
    • Has fireplace: Yes
    • Fireplace features: Decorative
    Interior area
    • Total structure area: 7,410
    • Total interior livable area: 5,085 sqft

    Property

    Parking
    • Total spaces: 4
    • Parking features: Attached, Garage, Garage Door Opener
    • Attached garage spaces: 4
    Features
    • Levels: One
    • Stories: 1
    • Entry location: Entry Level Living Area Y
    • Patio & porch: Covered, Patio, Screened
    • Exterior features: Built-in Barbecue, Barbecue, Lighting, Outdoor Kitchen, Outdoor Living Area, Outdoor Shower
    • Has private pool: Yes
    • Pool features: Heated, In Ground, Pool Equipment, Salt Water
    • Has spa: Yes
    • Spa features: Heated, In Ground
    • Fencing: Fenced
    • Has view: Yes
    • View description: Garden, Pool
    • Waterfront features: None
    Lot
    • Size: 0.99 Acres
    • Features: 1-2 Acres, Sprinklers Automatic, Sprinkler System
    Details
    • Additional structures: Cabana
    • Parcel number: 52424223040110090
    • Zoning: RE(cit
    • Special conditions: Listed As-Is
    • Other equipment: Fuel Tank(s)

    Construction

    Type & style
    • Home type: SingleFamily
    • Architectural style: Other
    • Property subtype: Single Family Residence
    Materials
    • Block, Stucco
    • Roof: Concrete,Flat,Tile
    Condition
    • New Construction
    • New construction: Yes
    • Year built: 2024
    Details
    • Builder name: Chris Allen Homes

    Utilities & green energy

    • Electric: 3 Phase
    • Sewer: Septic Tank
    • Water: Public, Well
    • Utilities for property: Cable Available, Water Available

    Community & HOA

    Community
    • Features: Home Owners Association, Gated, Sidewalks
    • Security: Security System Owned, Gated with Guard, Gated Community, Smoke Detector(s), Security Guard
    • Subdivision: Steeplechase
    HOA
    • Has HOA: Yes
    • Amenities included: Sidewalks
    • Services included: Common Areas, Security
    • HOA fee: $333 monthly
    • HOA phone: 561-578-1394
    Location
    • Region: Palm Beach Gardens

    Financial & listing details

    • Price per square foot: $1,032/sqft
    • Tax assessed value: $2,248,360
    • Annual tax amount: $11,718
    • Date on market: 6/17/2024
    • Cumulative days on market: 37 days
    • Listing terms: Cash,Conventional

    Price history

    DateEventPrice
    8/26/2024Sold$5,250,000$1,032/sqft
    Source: BeachesMLS #R10996836 Report a problem
    7/24/2024Pending sale$5,250,000$1,032/sqft
    Source: BeachesMLS #RX-10996836 Report a problem
    6/17/2024Listed for sale$5,250,000+624.1%$1,032/sqft
    Source: BeachesMLS #RX-10996836 Report a problem
    3/20/2020Sold$725,000-9.3%$143/sqft
    Source: BeachesMLS #R10591215 Report a problem
    1/14/2020Pending sale$799,000$157/sqft
    Source: BEX Realty #RX-10591215 Report a problem
    1/12/2020Listed for sale$799,000$157/sqft
    Source: BEX Realty #RX-10591215 Report a problem

    Public tax history

    YearProperty taxesTax assessment
    2025$40,537 +370.5%$2,248,360 +346.9%
    2024$8,616 -26.5%$503,063 -24.8%
    2023$11,718 +0.2%$669,258 +3%
    2022$11,692 -0.8%$649,765 +3%
    2021$11,790 -21.6%$630,840 -16.1%
    2020$15,040 +1.9%$751,708 +3.1%
    2019$14,761 $729,333 +38.9%
    2018$14,761 +53.2%$525,095 +2.1%
    2017$9,632 +0.6%$514,295 +2.1%
    2016$9,578 -0.2%$503,717 +0.7%
    2015$9,596 -3%$500,215 +0.8%
    2014$9,894 +0.9%$496,245 +1.5%
    2013$9,807 +0.5%$488,911 +1.7%
    2012$9,763 +1.2%$480,738 +3%
    2011$9,652 +0.9%$466,736 +1.5%
    2010$9,567 +7.6%$459,838 +2.7%
    2009$8,895 +8.6%$447,749 +0.1%
    2008$8,192 +0.3%$447,302 +3%
    2007$8,167 -5.5%$434,274 +2.5%
    2006$8,640 $423,682 +3%
    2005-- $411,342 +3%
    2004$4,843 +1993.6%$399,361 +1.9%
    2003$231 -97.3%$391,915 +2.4%
    2002$8,411 +0.9%$382,729 +1.6%
    2001$8,338 +8.7%$376,702 +3%
    2000$7,671 +10%$365,730 -0.2%
    1999$6,973 $366,596
    Find assessor info on the county website

    Neighborhood: Steeplechase

    Nearby schools

    GreatSchools rating
    Schools provided by the listing agent
    • Elementary: Grove Park
    • Middle: John F. Kennedy (Palm Beach)
    • High: Palm Beach Gardens

    Source: BeachesMLS. This data may not be complete. We recommend contacting the local school district to confirm school assignments for this home.

    Get a cash offer in 3 minutes
    Find out how much your home could sell for in as little as 3 minutes with a no-obligation cash offer.
    Estimated market value
    $5,797,900
    Get a cash offer in 3 minutes
    Find out how much your home could sell for in as little as 3 minutes with a no-obligation cash offer.
    Estimated market value
    $5,797,900