Skip main navigation
Sold for $880,000
  • $880,000

    8262 Surrey Drive, Morrison, CO 80465

    3beds
    2,576sqft
    Single Family Residence
    Built in 1976
    2.03 Acres Lot
    $942,500 Zestimate®
    $342/sqft
    $4,513 Estimated rent

    Home value

    $942,500

    $886,000 - $1.01M

    $4,513/mo

    Zestimate® history
    Loading
    Loading...

    Owner options

    List your home for rent

    $4,513/mo

    Rent Zestimate®

    Find your next renter with Zillow Rental Manager. Plus, with online applications, you can quickly screen prospective tenants – for free.

    Learn more

    $4,513/mo

    Rent Zestimate®

    Refinance and save

    $5,124/mo

    Est. payment

    Refinancing to a lower rate could help reduce your monthly payments and save thousands over the life of the loan.

    See today's rates

    $5,124/mo

    Est. payment

    Explore your selling options

    Work with a Zillow partner agent

    Leverage their expertise and Zillow's premium Showcase listings to get your home seen by more buyers.

    Get started

    List with your own agent

    Get your home in front of millions of buyers by listing it on Zillow.

    Learn how to do it

    Sell it yourself

    Take full control of how buyers see your home on Zillow by listing For Sale by Owner (FSBO).

    List your home

    What's special

    Bonus roomElectric cooling fanCozy flagstone patioLarge closetTempered glassGame roomLaundry room
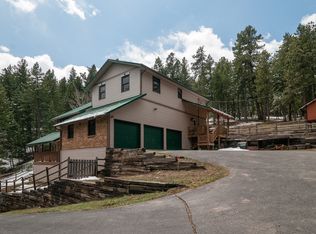
    Comfort, Style and Natural Beauty on 2 Acres. A stunning 3 bed, 3 bath Raised Ranch home. 40’x24’ heated, insulated garage workshop and a 12’x20’ barn, this property offers ample space for all your needs. The beautiful greenhouse, complete with tempered glass, an electric cooling fan, and raised beds, are perfect for nurturing your green thumb. The primary bedroom boasts an ensuite bath and a large closet, providing a luxurious retreat. Wake up to breathtaking mountain views right from the comfort of your own bed. The lower-level features two bedrooms, with bedroom two equipped with two spacious closets and a window seat and plenty of natural light. The laundry room is designed with built-in upper and lower cabinets, along with a convenient countertop. It's the perfect space for tackling chores efficiently. The bonus room has endless possibilities, serving as a versatile fourth bedroom or a delightful rec or game room for all your entertainment needs. Enjoy captivating mountain views throughout the property. This home offers privacy, making it a peaceful oasis away from the hustle and bustle of everyday life. Unwind on the cozy flagstone patio, perfect for relaxation and outdoor gatherings. Numerous improvements and updates have been made to this exceptional property, ensuring a modern and comfortable living experience. Don't miss the opportunity to make this remarkable home your own, experiencing the perfect blend of comfort, style, and natural beauty. Work downtown? Only 10 minutes to junction of C-470 and Highway 285.

    Zillow last checked:

    Listing updated:

    Listed by:

    Craig Haffeman 303-670-7100 Craig@CraigHomeSales.com,

    Assist 2 Sell Real Estate Services

    Bought with:

    Tricia Wales, 100092204

    Coldwell Banker Realty 28

    Source: REcolorado as distributed by MLS GRID,MLS#: 7370334MLS Logo

    Facts & features

    Interior

    Bedrooms & bathrooms
    • Bedrooms: 3
    • Bathrooms: 3
    • Full bathrooms: 2
    • 1/2 bathrooms: 1
    Primary bedroom
    • Description: Carpet, Walk-In Closet, Front Deck Access With Mountain Views
    • Level: Upper
    • Area: 260.1 Square Feet
    • Dimensions: 15.3 x 17
    Bedroom
    • Description: #2, Carpet, Natural Light
    • Level: Lower
    • Area: 197.6 Square Feet
    • Dimensions: 15.2 x 13
    Bedroom
    • Description: #3, Carpet, Two Large Closets, Window Seat
    • Level: Lower
    • Area: 133.9 Square Feet
    • Dimensions: 10.3 x 13
    Primary bathroom
    • Description: Luxury Vinyl Plank Floor, Double Vanities, Large Linen Closet, Tub/Shower
    • Level: Upper
    • Area: 80.75 Square Feet
    • Dimensions: 8.5 x 9.5
    Bathroom
    • Description: Oak Wood Floor
    • Level: Upper
    Bathroom
    • Description: Single Sink Vanity, Tub/Shower
    • Level: Lower
    Bonus room
    • Description: Rec Room Or 4th Bedroom
    • Level: Lower
    • Area: 136.5 Square Feet
    • Dimensions: 10.5 x 13
    Dining room
    • Description: Oak Wood Floor, Deck Access
    • Level: Upper
    • Area: 140 Square Feet
    • Dimensions: 10 x 14
    Family room
    • Description: Carpet, Gas Fp, Floor To Ceiling Stone Hearth
    • Level: Lower
    • Area: 286 Square Feet
    • Dimensions: 22 x 13
    Kitchen
    • Description: Oak Wood Floor, Newer 4 Burner Gas Stove/Range, Cedar Cabinets, Knotty Pine Wood Cabinets
    • Level: Upper
    • Area: 95 Square Feet
    • Dimensions: 10 x 9.5
    Laundry
    • Description: Washer, Dryer Included, Upper, Lower Cabinets With Counter Top
    • Level: Lower
    • Area: 103.96 Square Feet
    • Dimensions: 9.2 x 11.3
    Living room
    • Description: Oak Wood Floor, Gas Free Standing Stove, Open Floor Plan
    • Level: Upper
    • Area: 357 Square Feet
    • Dimensions: 17 x 21
    Utility room
    • Description: Gas Furnace, Whole House Humidifier
    • Level: Lower
    Heating
    • Forced Air, Propane
    Cooling
    • None
    Appliances
    • Included: Dishwasher, Dryer, Gas Water Heater, Range, Refrigerator, Washer
    • Laundry: In Unit
    Features
    • Built-in Features, Five Piece Bath, High Speed Internet, Laminate Counters, Open Floorplan, Pantry, Primary Suite, Smoke Free, Walk-In Closet(s)
    • Flooring: Carpet, Linoleum, Vinyl, Wood
    • Windows: Bay Window(s), Double Pane Windows, Window Coverings
    • Has basement: No
    • Number of fireplaces: 1
    • Fireplace features: Family Room, Free Standing, Gas, Gas Log, Living Room
    Interior area
    • Total structure area: 2,576
    • Total interior livable area: 2,576 sqft
    • Finished area above ground: 2,576

    Property

    Parking
    • Total spaces: 9
    • Parking features: Dry Walled, Heated Garage, Insulated Garage, Oversized, Oversized Door
    • Garage spaces: 4
    • Details: RV Spaces: 5
    Features
    • Levels: Two
    • Stories: 2
    • Patio & porch: Covered, Deck, Patio
    • Exterior features: Garden, Private Yard, Rain Gutters
    • Fencing: Partial
    • Has view: Yes
    • View description: Mountain(s)
    Lot
    • Size: 2.03 Acres
    • Features: Foothills, Level, Many Trees, Sloped
    • Residential vegetation: Aspen, Grassed, Natural State, Wooded
    Details
    • Parcel number: 193832
    • Zoning: SR-2
    • Special conditions: Standard

    Construction

    Type & style
    • Home type: SingleFamily
    • Architectural style: Mountain Contemporary
    • Property subtype: Single Family Residence
    Materials
    • Frame, Wood Siding
    • Foundation: Slab
    • Roof: Composition
    Condition
    • Updated/Remodeled
    • Year built: 1976

    Utilities & green energy

    • Electric: 110V, 220 Volts, 220 Volts in Garage
    • Water: Well
    • Utilities for property: Electricity Connected, Phone Available, Propane

    Community & neighborhood

    Security
    • Security features: Carbon Monoxide Detector(s), Smoke Detector(s)
    Location
    • Region: Morrison
    • Subdivision: Golden Meadows

    HOA & financial

    HOA
    • Has HOA: Yes
    • HOA fee: $25 annually
    • Association name: The Golden Meadows Homeowners Assocation
    • Association phone: 303-905-7912

    Other

    Other facts
    • Listing terms: Cash,Conventional
    • Ownership: Individual
    • Road surface type: Dirt

    Price history

    DateEventPrice
    8/10/2023Sold$880,000+291.1%$342/sqft
    Source: REcolorado as distributed by MLS GRID #7370334 Report a problem
    2/6/1998Sold$225,000$87/sqft
    Source: Public Record Report a problem

    Public tax history

    YearProperty taxesTax assessment
    2025$4,415 +15%$49,385 -1.3%
    2024$3,838 +26.8%$50,026
    2023$3,027 -0.8%$50,026 +23.1%
    2022$3,052 +14.2%$40,635 -2.8%
    2021$2,672 $41,805 +11.3%
    2020$2,672 +1.5%$37,567
    2019$2,632 -16.6%$37,567 +6.6%
    2018$3,156 $35,248
    2017$3,156 +7.8%$35,248 +2.6%
    2016$2,929 +100%$34,368
    2015$1,464 -38.2%$34,368 +30.2%
    2014$2,371 -5.3%$26,402
    2013$2,503 +2.3%$26,402 -6.3%
    2012$2,446 +9.9%$28,166
    2011$2,226 +0.1%$28,166 +9.3%
    2010$2,225 -11.4%$25,780
    2009$2,510 +2.2%$25,780 -11.2%
    2008$2,457 +16.6%$29,040
    2007$2,107 +1.4%$29,040 +18.1%
    2006$2,078 -11.6%$24,580 -9.7%
    2005$2,352 +9.7%$27,210
    2004$2,145 +2.8%$27,210
    2003$2,086 +3.4%$27,210 +4.4%
    2002$2,018 +5.9%$26,060 +17.3%
    2001$1,906 +0.1%$22,220
    2000$1,903 $22,220

    Find assessor info on the county website

    Neighborhood: 80465

    Nearby schools

    GreatSchools rating
    Schools provided by the listing agent
    • Elementary: Parmalee
    • Middle: West Jefferson
    • High: Conifer
    • District: Jefferson County R-1

    Source: REcolorado as distributed by MLS GRID. This data may not be complete. We recommend contacting the local school district to confirm school assignments for this home.

    Get a cash offer in 3 minutes
    Find out how much your home could sell for in as little as 3 minutes with a no-obligation cash offer.
    Estimated market value
    $942,500
    Get a cash offer in 3 minutes
    Find out how much your home could sell for in as little as 3 minutes with a no-obligation cash offer.
    Estimated market value
    $942,500