Skip main navigation
Closed
  • $220,000

    8263 Carob Tree Ln, Charlotte, NC 28215

    2beds
    1,181sqft
    Townhouse
    Built in 2006
    0.04 Acres Lot
    $218,700 Zestimate®
    $186/sqft
    $1,714 Estimated rent

    Home value

    $218,700

    $201,000 - $236,000

    $1,714/mo

    Zestimate® history
    Loading
    Loading...

    Owner options

    List your home for rent

    $1,714/mo

    Rent Zestimate®

    Find your next renter with Zillow Rental Manager. Plus, with online applications, you can quickly screen prospective tenants – for free.

    Learn more

    $1,714/mo

    Rent Zestimate®

    Refinance and save

    $1,585/mo

    Est. payment

    Refinancing to a lower rate could help reduce your monthly payments and save thousands over the life of the loan.

    See today's rates

    $1,585/mo

    Est. payment

    Explore your selling options

    Work with a Zillow partner agent

    Leverage their expertise and Zillow's premium Showcase listings to get your home seen by more buyers.

    Get started

    List with your own agent

    Get your home in front of millions of buyers by listing it on Zillow.

    Learn how to do it

    Sell it yourself

    Take full control of how buyers see your home on Zillow by listing For Sale by Owner (FSBO).

    List your home

    What's special

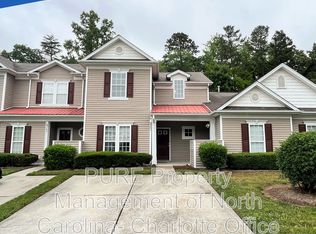
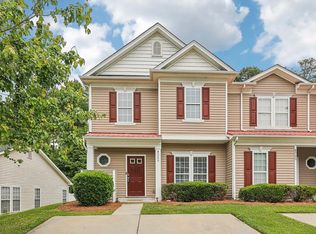
    Welcome to this beautifully maintained 2-story townhome in the serene Kingstree community, offering a compact and efficient layout that maximizes every square foot of its 1,181 sq ft living space. The inviting exterior, with its neutral tones and shutter accents, opens to an interior where functionality meets style. The main level features a cozy living room with a gas corner fireplace and direct access to a private patio, perfect for quiet evenings. The adjacent dining area complements a well-appointed kitchen boasting natural wood cabinetry, black appliances, and breakfast bar. Upstairs, the primary bedroom with a private bath and generous walk-in closet offers a personal retreat. Another full bathroom supports an additional bedroom, ensuring privacy and convenience. This townhome, complete with durable vinyl siding and architectural shingle roofing, is ideal for anyone looking for a blend of comfort and easy upkeep, all within a friendly neighborhood atmosphere.

    Zillow last checked:

    Listing updated:

    Listing Provided by:

    Misty Hurd 704-572-1905,

    EXP Realty LLC Ballantyne

    Bought with:

    Leigh Harris

    Wilson Realty

    Source: Canopy MLS as distributed by MLS GRID,MLS#: 4222201MLS Logo

    Facts & features

    Interior

    Bedrooms & bathrooms
    • Bedrooms: 2
    • Bathrooms: 3
    • Full bathrooms: 2
    • 1/2 bathrooms: 1
    Primary bedroom
    • Level: Upper
    Bedroom s
    • Level: Upper
    Bathroom half
    • Level: Main
    Bathroom full
    • Level: Upper
    Bathroom full
    • Level: Upper
    Dining area
    • Level: Main
    Kitchen
    • Level: Main
    Living room
    • Level: Main
    Heating
    • Central, Electric, Forced Air
    Cooling
    • Ceiling Fan(s), Central Air
    Appliances
    • Included: Dishwasher, Disposal, Electric Range, Electric Water Heater, Exhaust Fan, Microwave, Plumbed For Ice Maker, Refrigerator, Refrigerator with Ice Maker, Washer/Dryer
    • Laundry: Inside, Laundry Closet, Main Level
    Features
    • Breakfast Bar, Soaking Tub, Pantry, Walk-In Closet(s)
    • Flooring: Carpet, Linoleum, Hardwood
    • Doors: Screen Door(s), Sliding Doors
    • Windows: Insulated Windows
    • Has basement: No
    • Attic: Pull Down Stairs
    • Fireplace features: Gas, Living Room
    Interior area
    • Total structure area: 1,181
    • Total interior livable area: 1,181 sqft
    • Finished area above ground: 1,181
    • Finished area below ground: 0

    Property

    Parking
    • Total spaces: 2
    • Parking features: Driveway, Parking Space(s)
    • Uncovered spaces: 2
    Accessibility
    • Accessibility features: Two or More Access Exits
    Features
    • Levels: Two
    • Stories: 2
    • Entry location: Main
    • Patio & porch: Patio
    • Exterior features: Lawn Maintenance, Storage
    • Fencing: Back Yard,Fenced,Full
    Lot
    • Size: 0.04 Acres
    • Dimensions: 18 x 110 x 18 x 108
    • Features: Level, Private, Wooded
    Details
    • Additional structures: None
    • Parcel number: 10806880
    • Zoning: MX2
    • Special conditions: Standard
    • Other equipment: Other - See Remarks
    • Horse amenities: None

    Construction

    Type & style
    • Home type: Townhouse
    • Architectural style: Transitional
    • Property subtype: Townhouse
    Materials
    • Vinyl
    • Foundation: Slab
    • Roof: Aluminum,Shingle
    Condition
    • New construction: No
    • Year built: 2006
    Details
    • Builder name: Mattamy Carolina

    Utilities & green energy

    • Sewer: Public Sewer
    • Water: City
    • Utilities for property: Cable Available

    Community & neighborhood

    Security
    • Security features: Smoke Detector(s)
    Community
    • Community features: Cabana, Sidewalks, Street Lights, Other
    Location
    • Region: Charlotte
    • Subdivision: Kingstree

    HOA & financial

    HOA
    • Has HOA: Yes
    • HOA fee: $204 monthly
    • Association name: AMG
    • Association phone: 704-897-8780

    Other

    Other facts
    • Listing terms: Cash,Conventional,FHA,VA Loan
    • Road surface type: Concrete, Paved

    Price history

    DateEventPrice
    6/6/2025Sold$220,000-2.2%$186/sqft
    Source: Canopy MLS as distributed by MLS GRID #4222201 Report a problem
    3/23/2025Price change$225,000-10%$191/sqft
    Source: Canopy MLS as distributed by MLS GRID #4222201 Report a problem
    2/18/2025Listed for sale$250,000+138.1%$212/sqft
    Source: Canopy MLS as distributed by MLS GRID #4222201 Report a problem
    1/25/2025Listing removed$1,695$1/sqft
    Source: Zillow Rentals Report a problem
    12/31/2024Price change$1,695-3.1%$1/sqft
    Source: Zillow Rentals Report a problem
    11/28/2024Listed for rent$1,750$1/sqft
    Source: Zillow Rentals Report a problem
    4/27/2017Sold$105,000+21%$89/sqft
    Source: Public Record Report a problem
    9/6/2016Sold$86,787+75%$73/sqft
    Source: Public Record Report a problem
    6/29/2016Price change$49,600-58.3%$42/sqft
    Source: Auction.com Report a problem
    6/14/2016Listed for sale--
    Source: Auction.com Report a problem
    6/29/2007Sold$119,000$101/sqft
    Source: Public Record Report a problem

    Public tax history

    YearProperty taxesTax assessment
    2025-- $207,900
    2024$1,624 +3.5%$207,900
    2023$1,569 +35.9%$207,900 +79.8%
    2022$1,155 $115,600
    2021$1,155 $115,600
    2020$1,155 +0.5%$115,600
    2019$1,149 -1.9%$115,600 +32.6%
    2018$1,171 +1.9%$87,200
    2017$1,149 $87,200
    2016$1,149 $87,200
    2015$1,149 -0.8%$87,200 -8.5%
    2014$1,159 $95,300
    2013-- $95,300 -0.1%
    2012-- $95,400
    2011-- $95,400 -9.1%
    2010-- $104,900
    2009-- $104,900 +152.8%
    2008-- $41,500
    2007-- $41,500 +66%
    2006-- $25,000
    2005-- $25,000
    2004-- $25,000

    Find assessor info on the county website

    Neighborhood: Kingstree

    Nearby schools

    GreatSchools rating
    Schools provided by the listing agent
    • Elementary: Reedy Creek
    • Middle: Northridge
    • High: Rocky River

    Source: Canopy MLS as distributed by MLS GRID. This data may not be complete. We recommend contacting the local school district to confirm school assignments for this home.

    Get a cash offer in 3 minutes
    Find out how much your home could sell for in as little as 3 minutes with a no-obligation cash offer.
    Estimated market value
    $218,700
    Get a cash offer in 3 minutes
    Find out how much your home could sell for in as little as 3 minutes with a no-obligation cash offer.
    Estimated market value
    $218,700