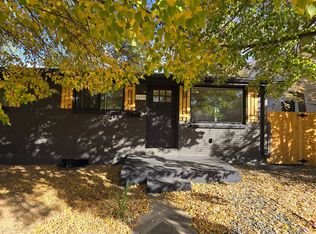
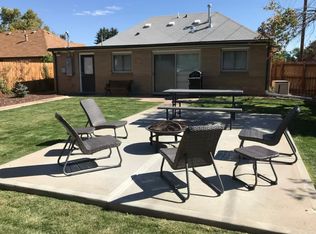
This exquisite contemporary four-bedroom, four-bathroom home boasts a pocket office and is adorned with numerous upgrades throughout. It is impeccably maintained and offers an exceptional location. The open floor plan is generously illuminated by natural light, complemented by a chef's kitchen, a finished basement with a wet bar, and an expansive two-car garage. Brand new, high-end carpet is installed throughout the home. The expansive outdoor space, a rarity in Stapleton, is beautifully landscaped with a stamped patio, fire pit, and ample green space. Three patios and decks, as well as indoor and outdoor speakers, enhance the home's entertainment and family-friendly appeal. Situated in the 29th Avenue neighborhood, this home is conveniently located within walking distance to Central Park (one block), the town center, the light rail, the Aviator pool, the neighborhood Dirty Laundry neighborhood Bar, and Flyte Co tower. This exceptional property offers an unparalleled combination of amenities and convenience.
House for rent
Singlefamily
Available now
Cats, dogs OK
Air conditioner, central air
In unit laundry
2 Parking spaces parking
Forced air, natural gas
What's special
Expansive two-car garageFire pitPocket officeBeautifully landscapedAmple green spaceThree patios and decksStamped patio
- 38 days |
- -- |
- -- |
Zillow last checked:
Listing updated:
Travel times

Let’s turn your rent into credit progress
Build credit history with every on-time payment and get credit for the payment you’re already making.
Facts & features
Interior
Bedrooms & bathrooms
- Bedrooms: 4
- Bathrooms: 4
- Full bathrooms: 1
- 3/4 bathrooms: 2
- 1/2 bathrooms: 1
Heating
- Forced Air, Natural Gas
Cooling
- Air Conditioner, Central Air
Appliances
- Included: Dishwasher, Dryer, Garbage Disposal, Microwave Oven, Oven, Range, Range Hood, Refrigerator, Tankless Water Heater, Washer
- Laundry: In Unit
Features
- Audio/Video Controls, Breakfast Nook, Granite Counters, High Ceilings, High Speed Internet, Jack & Jill Bath, Kitchen Island, Open Floorplan, Smart Thermostat, Sound System, Storage
- Flooring: Carpet, Tile, Vinyl, Wood
- Has basement: Yes
- Has fireplace: Yes
Interior area
- Total interior livable area: 2,651 sqft
Property
Parking
- Total spaces: 2
- Parking features: Detached
- Details: Contact manager
Features
- Patio & porch: Patio
- Exterior features: Audio/Video Controls, Balcony, Basement, Breakfast Nook, Fire Pit, Gas Grill, Jack & Jill Bath, Master Planned, Playground, Private Yard, Security, Smart Irrigation, Trail(s)
- Has view: Yes
- View description: City View, Mountain(s)
Lot
- Features: Sprinklers In Rear
Details
- Parcel number: 0128422017000
Construction
Type & style
- Home type: SingleFamily
- Architectural style: Urban Contemporary
- Property subtype: SingleFamily
Condition
- Year built: 2012
Community & HOA
Community
- Features: Fitness Center, Playground
HOA
- Amenities included: Fitness Center
Location
- Region: Denver
Financial & listing details
- Lease term: Contact For Details
Nearby apartments for rent

Price history
| Date | Event | Price |
|---|---|---|
| 9/9/2026 | Listed for rent | $4,250+31.8%$2/sqft |
Source: REcolorado as distributed by MLS GRID #6952763 Report a problem | ||
| 12/10/2018 | Listing removed | $3,225$1/sqft |
Source: Carrera Real Estate #3929092 Report a problem | ||
| 10/17/2018 | Listed for rent | $3,225$1/sqft |
Source: Carrera Real Estate #3929092 Report a problem | ||
| 12/12/2012 | Sold | $469,636$177/sqft |
Source: Public Record Report a problem | ||