Skip main navigation
Sold for $470,000
  • $470,000

    8263 Graphite Dr, Colorado Springs, CO 80938

    3beds
    2,266sqft
    Single Family Residence
    Built in 2020
    5,902.38 Square Feet Lot
    $455,900 Zestimate®
    $207/sqft
    $2,629 Estimated rent

    Home value

    $455,900

    $429,000 - $483,000

    $2,629/mo

    Zestimate® history
    Loading
    Loading...

    Owner options

    List your home for rent

    $2,629/mo

    Rent Zestimate®

    Find your next renter with Zillow Rental Manager. Plus, with online applications, you can quickly screen prospective tenants – for free.

    Learn more

    $2,629/mo

    Rent Zestimate®

    Refinance and save

    $2,685/mo

    Est. payment

    Refinancing to a lower rate could help reduce your monthly payments and save thousands over the life of the loan.

    See today's rates

    $2,685/mo

    Est. payment

    Explore your selling options

    Work with a Zillow partner agent

    Leverage their expertise and Zillow's premium Showcase listings to get your home seen by more buyers.

    Get started

    List with your own agent

    Get your home in front of millions of buyers by listing it on Zillow.

    Learn how to do it

    Sell it yourself

    Take full control of how buyers see your home on Zillow by listing For Sale by Owner (FSBO).

    List your home

    What's special

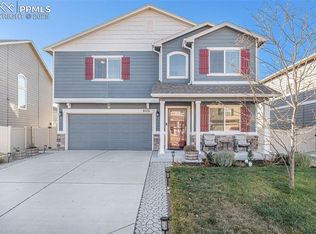
    Welcome to your new home, a comfortable two-story home designed to meet all your needs. Step into a welcoming entrance where a study awaits just off the front door, accompanied by a convenient powder room around the corner. The open concept great room seamlessly connects to a spacious kitchen and dining area, adorned with an electric range, stainless appliances and a kitchen island. Illuminated by can and pendant lighting, the kitchen is both stylish and functional. Ascend the staircase to discover a bright and spacious loft, providing the perfect flex space. Upstairs, the convenience of an upstairs laundry room complements the three generously sized bedrooms, each boasting a walk-in closet and sharing a spacious bath. The master bedroom suite is a haven, featuring a private master bath with a dual vanity and an expansive walk-in closet. This home offers not only comfort but practicality with full landscaping, fencing, an automatic sprinkler system, and air-conditioning included. Nestled in the coveted mountain Vista community, enjoy the perks of no HOA and access to a vast, beautiful 4-acre park. Don't miss the chance to make this house your home.

    Zillow last checked:

    Listing updated:

    Listed by:

    Allison Wilcox 719-287-9278,

    Epique Realty,

    Brandon Lecocq ABR MRP SFR 719-413-6610

    Bought with:

    Erin Braford MRP

    Cornerstone Real Estate Team

    Source: elevateMLS,MLS#: 1240258MLS Logo

    Facts & features

    Interior

    Bedrooms & bathrooms
    • Bedrooms: 3
    • Bathrooms: 3
    • Full bathrooms: 2
    • 1/2 bathrooms: 1
    Heating
    • Active Solar, Forced Air
    Cooling
    • Central Air
    Appliances
    • Included: Dishwasher, Disposal, Microwave, Refrigerator
    • Laundry: Electric Hook-up, Upper Level
    Features
    • High Speed Internet, Pantry
    • Flooring: Carpet, Wood Laminate
    • Has basement: No
    Interior area
    • Total structure area: 2,266
    • Total interior livable area: 2,266 sqft
    • Finished area above ground: 2,266
    • Finished area below ground: 0

    Property

    Parking
    • Total spaces: 2
    • Parking features: Attached, Garage Door Opener, Concrete Driveway
    • Attached garage spaces: 2
    Features
    • Levels: Two
    • Stories: 2
    • Patio & porch: Concrete
    • Exterior features: Auto Sprinkler System
    • Fencing: Back Yard
    Lot
    • Size: 5,902 sqft
    • Features: See Remarks, Landscaped
    Details
    • Parcel number: 5328202038

    Construction

    Type & style
    • Home type: SingleFamily
    • Property subtype: Single Family Residence
    Materials
    • Masonite
    • Foundation: Slab
    • Roof: Composite Shingle
    Condition
    • Existing Home
    • New construction: No
    • Year built: 2020
    Details
    • Warranty included: Yes

    Utilities & green energy

    • Water: Assoc/Distr
    • Utilities for property: Solar, Phone Available

    Community & neighborhood

    Community
    • Community features: Parks or Open Space, Playground
    Location
    • Region: Colorado Springs

    Other

    Other facts
    • Listing terms: Cash,Conventional,FHA,VA Loan

    Price history

    DateEventPrice
    1/21/2025Sold$470,000-3.1%$207/sqft
    Source: elevateMLS #1240258 Report a problem
    12/20/2024Contingent$485,000$214/sqft
    Source: elevateMLS #1240258 Report a problem
    10/1/2024Price change$485,000-3%$214/sqft
    Source: elevateMLS #1240258 Report a problem
    8/21/2024Listed for sale$500,000+45.4%$221/sqft
    Source: elevateMLS #1240258 Report a problem
    6/9/2020Sold$343,800$152/sqft
    Source: Public Record Report a problem

    Public tax history

    YearProperty taxesTax assessment
    2024$2,717 +18.4%$31,950
    2023$2,295 -3.6%$31,950 +37.7%
    2022$2,379 $23,210 -2.8%
    2021-- $23,880 +89.4%
    2020$1,265 +2785.2%$12,610 +2765.9%
    2019$44 $440

    Find assessor info on the county website

    Neighborhood: Falcon

    Nearby schools

    GreatSchools rating
    Schools provided by the listing agent
    • Elementary: Springs Ranch
    • Middle: Horizon
    • High: Sand Creek
    • District: Falcon-49

    Source: elevateMLS. This data may not be complete. We recommend contacting the local school district to confirm school assignments for this home.

    Get pre-qualified for a loan
    At Zillow Home Loans, we can pre-qualify you in as little as 5 minutes with no impact to your credit score.

    An equal housing lender. NMLS #10287.

    Sell for more on Zillow
    Get a Zillow Showcase℠ listing at no additional cost and you could sell for .
    $455,900
    2% more
    +$9,118
    With Zillow Showcase(estimated)
    $465,018