Skip main navigation
Sold for $800,000
  • $800,000

    8263 Highway 51 #1F, Minocqua, WI 54548

    3beds
    2,912sqft
    Condominium
    Built in ----
    -- sqft lot
    $800,300 Zestimate®
    $275/sqft
    $2,708 Estimated rent

    Home value

    $800,300

    Estimated sales range

    Not available

    $2,708/mo

    Zestimate® history
    Loading
    Loading...

    Owner options

    List your home for rent

    $2,708/mo

    Rent Zestimate®

    Find your next renter with Zillow Rental Manager. Plus, with online applications, you can quickly screen prospective tenants – for free.

    Learn more

    $2,708/mo

    Rent Zestimate®

    Refinance and save

    $4,009/mo

    Est. payment

    Refinancing to a lower rate could help reduce your monthly payments and save thousands over the life of the loan.

    See today's rates

    $4,009/mo

    Est. payment

    Explore your selling options

    Work with a Zillow partner agent

    Leverage their expertise and Zillow's premium Showcase listings to get your home seen by more buyers.

    Get started

    List with your own agent

    Get your home in front of millions of buyers by listing it on Zillow.

    Learn how to do it

    Sell it yourself

    Take full control of how buyers see your home on Zillow by listing For Sale by Owner (FSBO).

    List your home

    What's special

    Private boat slipFinished walkout lower levelFinished bonus roomLarge family roomSecond-floor laundryTwo additional bedroomsWest-facing waterfront condo
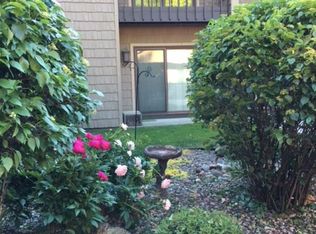
    Located along the sparkling shores of Lake Minocqua and part of the highly sought-after Minocqua Chain of Lakes, this exceptional west-facing waterfront condo offers the perfect blend of luxury, comfort, and Northwoods charm. Rarely available, this beautifully maintained 3-bedroom, 3.5-bath end unit captures breathtaking sunset views and includes a private boat slip for effortless access to one of Northern Wisconsin’s premier lake chains. Designed for both relaxation and entertaining, the spacious floor plan features two large lakeside screened porches, one off the inviting living room and another off the primary suite, allowing you to soak in peaceful lake breezes from sunrise to sunset. The warm and welcoming living area is highlighted by a cozy gas fireplace and an abundance of natural light thanks to the desirable end-unit location with additional windows throughout. The updated eat-in kitchen is both stylish and functional, featuring maple cabinetry, stainless steel appliances, solid-surface countertops, and ample space for gathering with family and friends. Additional conveniences include second-floor laundry, city water and sewer, natural gas, and high-speed internet for year-round living or effortless vacation getaways. Upstairs, the spacious primary suite overlooks the lake and features a private full bath and screened porch, along with two additional bedrooms and another full bathroom. The finished walkout lower level expands the living space with a large family room, bar area, lakeside patio access, full bath, generous storage, and a finished bonus room. An insulated and finished attached one-car garage completes the package. Located just down the street from downtown Minocqua, you’ll enjoy easy access to shopping, dining, trails, and all the recreation the Northwoods has to offer. Whether you’re searching for a year-round residence or the ultimate lakefront retreat, this remarkable condo delivers an unmatched lifestyle on the Minocqua Chain.

    Zillow last checked:

    Listing updated:

    Listed by:

    THE HERVEY TEAM 715-614-0534,

    REDMAN REALTY GROUP, LLC

    Bought with:

    THE HERVEY TEAM, 63078 - 94

    REDMAN REALTY GROUP, LLC

    Source: GNMLS,MLS#: 217248MLS Logo

    Facts & features

    Interior

    Bedrooms & bathrooms
    • Bedrooms: 3
    • Bathrooms: 4
    • Full bathrooms: 3
    • 1/2 bathrooms: 1
    Primary bedroom
    • Level: Second
    • Dimensions: 14'9x16'9
    Bedroom
    • Level: Second
    • Dimensions: 14'2x11'8
    Bedroom
    • Level: Second
    • Dimensions: 14'3x10'11
    Bathroom
    • Level: Second
    Bathroom
    • Level: Basement
    Bathroom
    • Level: First
    Bathroom
    • Level: Second
    Breakfast room nook
    • Level: First
    • Dimensions: 9'10x7'11
    Dining room
    • Level: First
    • Dimensions: 18'6x7'2
    Family room
    • Level: Basement
    • Dimensions: 28'3x23
    Kitchen
    • Level: First
    • Dimensions: 14'4x7'10
    Living room
    • Level: First
    • Dimensions: 21'9x22'11
    Other
    • Level: Basement
    • Dimensions: 18'6x15'1
    Screened porch
    • Level: First
    • Dimensions: 7'4x19'1
    Screened porch
    • Level: Second
    • Dimensions: 7'6x19'3
    Heating
    • Electric, Forced Air, Natural Gas, Space Heater
    Cooling
    • Central Air
    Appliances
    • Included: Dryer, Dishwasher, Electric Oven, Electric Range, Gas Water Heater, Microwave, Refrigerator, Washer
    • Laundry: Washer Hookup, In Basement
    Features
    • Ceiling Fan(s), Dry Bar, Bath in Primary Bedroom, Pantry, Cable TV, Walk-In Closet(s)
    • Flooring: Carpet, Laminate, Tile
    • Doors: French Doors
    • Basement: Daylight,Exterior Entry,Full,Finished,Interior Entry,Walk-Out Access
    • Attic: Scuttle
    • Number of fireplaces: 1
    • Fireplace features: Gas, Gas Log, Stone
    Interior area
    • Total structure area: 2,912
    • Total interior livable area: 2,912 sqft
    • Finished area above ground: 1,936
    • Finished area below ground: 976

    Property

    Parking
    • Total spaces: 1
    • Parking features: Attached, Garage, One Car Garage, Driveway, Shared Driveway
    • Attached garage spaces: 1
    • Has uncovered spaces: Yes
    Features
    • Levels: Three Or More
    • Stories: 3
    • Patio & porch: Covered, Deck, Open, Patio
    • Exterior features: Boat Slip, Deck, Dock, Landscaping, Patio, Paved Driveway
    • Waterfront features: Shoreline - Sand
    • Body of water: MINOCQUA
    • Frontage length: 488,488
    Lot
    • Size: 3.18 Acres
    • Features: Sloped, Wooded
    Details
    • Parcel number: MI6673
    • Zoning description: Residential/Commercial

    Construction

    Type & style
    • Home type: Condo
    • Architectural style: Three Story
    • Property subtype: Condominium
    Materials
    • Frame
    • Foundation: Poured
    • Roof: Composition,Shingle

    Utilities & green energy

    • Electric: Circuit Breakers
    • Sewer: Public Sewer
    • Water: Public
    • Utilities for property: Cable Available

    Community & neighborhood

    Location
    • Region: Minocqua
    • Subdivision: The Pointe on Lake Minocqua

    HOA & financial

    HOA
    • Has HOA: Yes
    • HOA fee: $392 monthly

    Other

    Other facts
    • Ownership: Condominium
    • Road surface type: Paved

    Price history

    DateEventPrice
    6/26/2026Sold$800,000-3%$275/sqft
    Source: GNMLS #217248 Report a problem
    5/24/2026Contingent$824,900$283/sqft
    Source: GNMLS #217248 Report a problem
    5/21/2026Listed for sale$824,900+189.4%$283/sqft
    Source: GNMLS #217248 Report a problem
    10/8/2010Sold$285,000$98/sqft
    Source: Public Record Report a problem

    Public tax history

    YearProperty taxesTax assessment
    2024$3,483 +1.6%$379,700
    2023$3,427 +4.9%$379,700
    2022$3,267 -12.2%$379,700
    2021$3,721 +1.2%$379,700
    2020$3,678 +24.1%$379,700 +31.2%
    2019$2,963 +3.6%$289,500
    2018$2,859 +1.6%$289,500
    2017$2,815 -4.9%$289,500
    2016$2,960 +2.3%$289,500
    2015$2,892 $289,500
    2014$2,892 -11.2%$289,500 -21.5%
    2011$3,259 -9.1%$368,800
    2010$3,586 $368,800

    Find assessor info on the county website

    Neighborhood: 54548

    Nearby schools

    GreatSchools rating
    Schools provided by the listing agent
    • Elementary: ON MHLT
    • High: ON Lakeland Union

    Source: GNMLS. This data may not be complete. We recommend contacting the local school district to confirm school assignments for this home.

    Get pre-qualified for a loan
    At Zillow Home Loans, we can pre-qualify you in as little as 5 minutes with no impact to your credit score.

    An equal housing lender. NMLS #10287.