Own a part of history! A historic 1921 Hall Town school house is now remodeled into a country home offers 2 separate living areas that features 5 spacious bedrooms, 2 full bathrooms, large open living room, eat-in kitchen, beautiful entryway, laundry room, family room and an over-sized 2 car attached garage. I The home offers 2 wood burning fireplaces, original hardwood floors, high ceilings with large beautiful windows, on demand hot water heater, whole house generator, fenced backyard, front deck, car port, storage shed, historic out house, loads of privacy with over 7 glorious acres to enjoy the way you would like and so much more! There is plenty of space that is perfect for related living, a growing family or just to rent out extra living space for additional income.
Sold
Price Unknown
8263 Highway O, Ash Grove, MO 65604
5beds
3,500sqft
SingleFamily
Built in 1921
7.3 Acres Lot
$346,600 Zestimate®
$--/sqft
$2,551 Estimated rent
Home value
$346,600
$288,000 - $409,000
$2,551/mo
Zestimate® history
Owner options
List your home for rent
$2,551/mo
Rent Zestimate®
Find your next renter with Zillow Rental Manager. Plus, with online applications, you can quickly screen prospective tenants – for free.
$2,551/mo
Rent Zestimate®
Refinance and save
Refinancing to a lower rate could help reduce your monthly payments and save thousands over the life of the loan.
Explore your selling options
Work with a Zillow partner agent
Leverage their expertise and Zillow's premium Showcase listings to get your home seen by more buyers.
Get startedList with your own agent
Get your home in front of millions of buyers by listing it on Zillow.
Learn how to do itSell it yourself
Take full control of how buyers see your home on Zillow by listing For Sale by Owner (FSBO).
List your homeWhat's special
Facts & features
Interior
Bedrooms & bathrooms
- Bedrooms: 5
- Bathrooms: 2
- Full bathrooms: 2
Heating
- Forced air, Heat pump, Electric
Cooling
- Central
Appliances
- Included: Dishwasher, Garbage disposal, Microwave
- Laundry: W/D Hookup
Features
- Kitchen/Dining Combo, Walk-In Shower, Ceiling - Raised, Bedroom-Master (Main Floor), Living Areas (2), Bedroom (Basement), Family Room (Basement)
- Flooring: Tile, Carpet, Hardwood, Laminate
- Doors: Storm Door(s)
- Has fireplace: Yes
Interior area
- Total interior livable area: 3,500 sqft
- Finished area below ground: 1750.00
Property
Parking
- Total spaces: 4
- Parking features: Carport, Garage - Attached
Features
- Exterior features: Vinyl
- Fencing: Partial
Lot
- Size: 7.3 Acres
- Features: Rolling, Corner, Trees, acreage, Landscaping, Wooded/Cleared Combo, Horses Allowed
Details
- Additional structures: Shed(s)
- Parcel number: 101002000000013001
Construction
Type & style
- Home type: SingleFamily
- Architectural style: 1 STORY, Country
Materials
- Foundation: Concrete
- Roof: Composition
Condition
- Year built: 1921
Utilities & green energy
- Gas: Propane/Owned
- Sewer: Septic Tank
- Water: Well - Private
Green energy
- Energy efficient items: Appliances
Community & HOA
Community
- Security: Fire Alarm
Location
- Region: Ash Grove
Financial & listing details
- Tax assessed value: $23,090
- Annual tax amount: $1,188
- Road surface type: Street - Asphalt, Drive - Gravel/Stone
Price history
| Date | Event | Price |
|---|---|---|
| 11/7/2024 | Sold | -- |
Source: Public Record Report a problem | ||
| 4/27/2019 | Listing removed | $210,000$60/sqft |
Source: Realty Executives by Realty Choice #60121497 Report a problem | ||
| 2/13/2019 | Listed for sale | $210,000$60/sqft |
Source: Realty Executives by Realty Choice #60121497 Report a problem | ||
Public tax history
| Year | Property taxes | Tax assessment |
|---|---|---|
| 2025 | $1,188 +8.1% | $23,090 +9.5% |
| 2024 | $1,099 +0.5% | $21,080 |
| 2023 | $1,093 +6.5% | $21,080 +6.8% |
| 2022 | $1,027 -0.2% | $19,730 |
| 2021 | $1,029 | $19,730 +3.4% |
| 2020 | -- | $19,080 -0.1% |
| 2018 | $965 | $19,090 |
| 2017 | -- | $19,090 +9.6% |
| 2016 | -- | $17,420 |
| 2015 | -- | $17,420 +0.1% |
| 2014 | -- | $17,410 |
Find assessor info on the county website
Neighborhood: 65604
Nearby homes
- $365,1004 bd1 ba1.4k sqftHighway O, Ash Grove, MO 65604Off Market
- $289,8005 bd2 ba2k sqft23687 Highway Tt, Ash Grove, MO 65604Off Market
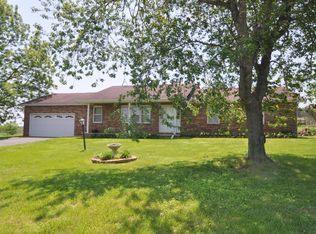
- $360,900-- bd1 ba4.6k sqft7953 Highway O, Ash Grove, MO 65604Off Market
- $453,1003 bd1 ba2.3k sqft23724 Highway Tt, Ash Grove, MO 65604Off Market
- $291,4003 bd1 ba2.2k sqft23537 Highway Tt, Ash Grove, MO 65604Off Market
- $425,3002 bd1 ba1.6k sqft7950 Highway O, Ash Grove, MO 65604Off Market
- $250,7002 bd1 ba1.6k sqft8598 Highway O, Ash Grove, MO 65604Off Market
- $3,7605 acres24261 Highway Tt, Ash Grove, MO 65604Off Market
Nearby schools
GreatSchools rating
- 7/10Central Elementary SchoolGrades: PK-6Distance: 12.1 mi
- 8/10Miller High SchoolGrades: 7-12Distance: 12.2 mi
Schools provided by the listing agent
- Elementary: Miller
- Middle: Miller
- High: Miller
Source: The MLS. This data may not be complete. We recommend contacting the local school district to confirm school assignments for this home.
Sell for more on Zillow
Get a Zillow Showcase℠ listing at no additional cost and you could sell for .
$346,600
2% more
+$6,932
With Zillow Showcase(estimated)
$353,532
Sell for more on Zillow
Get a Zillow Showcase℠ listing at no additional cost and you could sell for .
$346,600
2% more
+$6,932
With Zillow Showcase(estimated)
$353,532
- Missouri
- Lawrence County
- Ash Grove
- 65604
- 8263 Highway O
