VA Assumable Loan at 4.625% Interest Rate
Welcome to a spacious and inviting 5-bedroom, 3-bathroom home in a welcoming gated community. With 2,620 square feet of thoughtfully designed living space, this home offers room to grow, relax, work, and entertain.
Inside, you’ll find five comfortable bedrooms, three full bathrooms, and a versatile upstairs loft that can easily serve as a playroom, home office, media space, or second living area. A dedicated laundry room and two-car garage add everyday convenience and functionality.
Home Features:
• Five spacious bedrooms with room for family, guests, or a home office
• Three full bathrooms
• Flexible upstairs loft for a playroom, office, media room, or additional living space
• Dedicated laundry room
• Two-car garage
• Built-in dog door leading to a separate side-yard dog run
• Newly landscaped backyard
- Permanent Govee Pro lights
• Covered patio and outdoor seating area, perfect for morning coffee, weekend gatherings, or relaxing evenings outdoors
Enjoy a lifestyle that combines comfort, convenience, and community. The gated neighborhood offers a peaceful setting along with amenities designed for outdoor enjoyment and connection.
Community Amenities:
• Gated community
• Neighborhood park
• Walking trails and scenic pathways
• Dog park
• Welcoming neighborhood with opportunities to enjoy the outdoors and connect with neighbors
A major financial advantage for qualified buyers: The existing VA loan may be assumable at a 4\.625% interest rate, subject to lender approval, buyer eligibility, and other applicable requirements.
For sale by owner
$715,000
8263 Honor Ct, Sacramento, CA 95829
5beds
2,629sqft
SingleFamily
Built in 2024
-- sqft lot
$-- Zestimate®
$272/sqft
$170/mo HOA
What's special
Flexible upstairs loftTwo-car garageNewly landscaped backyardFive spacious bedroomsDedicated laundry room
- 19 days
- 769
- 44
Listed by:
Property Owner (209) 380-8918
Facts & features
Interior
Bedrooms & bathrooms
- Bedrooms: 5
- Bathrooms: 3
- Full bathrooms: 3
Heating
- Other
Cooling
- Central
Appliances
- Included: Dishwasher, Dryer, Garbage disposal, Microwave, Range / Oven, Refrigerator
Features
- Flooring: Carpet, Laminate
- Basement: None
Interior area
- Total interior livable area: 2,629 sqft
Property
Parking
- Parking features: Garage - Attached
Features
- Exterior features: Stucco
Details
- Parcel number: 12112900600000
Construction
Type & style
- Home type: SingleFamily
Materials
- Roof: Tile
Condition
- New construction: No
- Year built: 2024
Community & HOA
HOA
- Has HOA: Yes
- HOA fee: $170 monthly
Location
- Region: Sacramento
Financial & listing details
- Price per square foot: $272/sqft
- Tax assessed value: $704,953
- Date on market: 10/19/2026
Estimated market value
Not available
Estimated sales range
Not available
$3,692/mo
Price history
| Date | Event | Price |
|---|---|---|
| 10/19/2026 | Listed for sale | $715,000+3.5%$272/sqft |
Source: Owner Report a problem | ||
| 9/27/2024 | Sold | $691,131-3.2%$263/sqft |
Source:  BAREIS #224044081 Report a problem | ||
| 9/11/2024 | Pending sale | $713,734$271/sqft |
Source: BAREIS #224044081 Report a problem | ||
| 8/2/2024 | Price change | $713,734+3%$271/sqft |
Source: Richmond Homes Report a problem | ||
| 6/11/2024 | Price change | $692,925-1%$264/sqft |
Source: Richmond Homes Report a problem | ||
| 5/23/2024 | Price change | $699,925-3.4%$266/sqft |
Source: Richmond Homes Report a problem | ||
| 4/26/2024 | Listed for sale | $724,925$276/sqft |
Source: Richmond Homes Report a problem | ||
Public tax history
| Year | Property taxes | Tax assessment |
|---|---|---|
| 2026 | -- | $704,953 +2% |
| 2025 | $10,702 +121.3% | $691,131 +460.3% |
| 2024 | $4,835 +2.5% | $123,361 +2% |
| 2023 | $4,716 | $120,943 |
Find assessor info on the county website
Monthly payment
Est. payment
Payment breakdown
Explore the cost of this home by adjusting the details. Changes won't be saved.Climate risks
Neighborhood: Vineyard


Similar homes
- $719,0005 bd3 ba2.6k sqft9408 Del Seis Dr, Sacramento, CA 95829For Sale
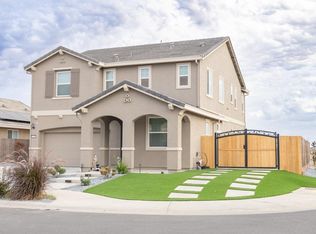 MLS ID #226130672, Dheeraj Singh. MetroList Services of CA
- $699,0005 bd3 ba2.8k sqft7569 Sachet Way, Sacramento, CA 95829New Construction
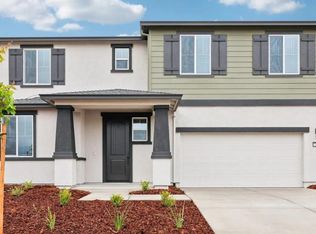 MetroList Services of CA
- $--4 bd3 ba2.2k sqft9168 Warrington Ct, Sacramento, CA 95829Auction
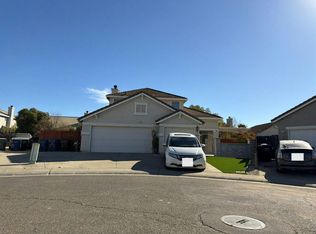 Auction.com 2
- $725,0003 bd2 ba1.9k sqft7777 Bothwell Dr, Sacramento, CA 95829For Sale
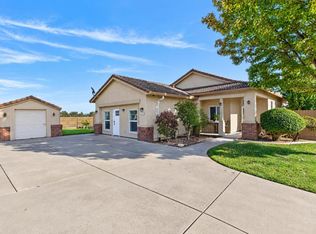 MLS ID #226128858, Esthela Duran Camacho. MetroList Services of CA
Local buyer's agents are ready to help
