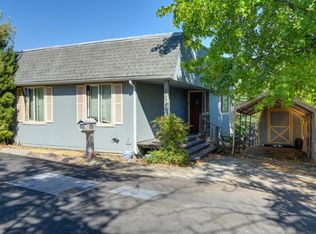
Own a piece of history with this rare opportunity to purchase two homes in the heart of downtown historic Mokelumne Hill. Built in the 1850s, the Biebrich Brewery is one of the town's distinctive rhyolite rock buildings located on Main Street. The main home welcomes you into a spacious living area featuring hardwood floors, 9-foot ceilings, and abundant natural light. All appliances are included, along with a washer and dryer. The second bedroom faces Main Street and includes its own street-facing entry door, making it well suited for use as a business, shop, office, or flexible live/workspace. A large, open basement provides excellent storage potential. The second home, situated behind the rhyolite building, was built around 1910 and features owned solar connected to the grid. This residence also offers two bedrooms and one bath, along with a large room off the kitchen that includes the laundry area, washer and dryer, an additional refrigerator, and extra storage space. Enjoy the expansive rear deck and generous property depth, which extends all the way back to Stevenson Street and provides ample parking behind the homes. Both houses were updated in 2016, including new roofs, double-pane windows, and mini-split systems. With separate electricity and water service for each home, this property offers excellent flexibility and strong rental potential.
Pending
$440,000
8263 Main St, Mokelumne Hill, CA 95245
4beds
1,900sqft
Multi Family, Single Family Residence
Built in 1960
9,583 Square Feet Lot
$433,300 Zestimate®
$232/sqft
$-- HOA
What's special
Large open basementAbundant natural lightExpansive rear deckHardwood floors
- 42 days |
- 275 |
- 11 |
Zillow last checked:
Listing updated:
Listed by:
Cindy Pederson DRE #01932553 209-743-5318,
Century 21 Tri-Dam Realty
Source: MetroList Services of CA,MLS#: 226073252Originating MLS: MetroList Services, Inc.
Facts & features
Interior
Bedrooms & bathrooms
- Bedrooms: 4
- Bathrooms: 2
- Full bathrooms: 2
Dining room
- Features: Formal Area
Kitchen
- Features: Laminate Counters
Heating
- Ductless
Cooling
- Ceiling Fan(s), Ductless
Appliances
- Included: Free-Standing Refrigerator, Microwave, Free-Standing Electric Range
- Laundry: Laundry Closet, Inside Room
Features
- Flooring: Laminate, Wood
- Has fireplace: No
Interior area
- Total structure area: 0
- Total interior livable area: 1,900 sqft
Video & virtual tour
Property
Parking
- Total spaces: 6
- Parking features: Private, Uncovered Parking Spaces 2+, Gentle Up Driveway/Sidewalks
- Uncovered spaces: 6
Features
- Fencing: Partial,Chain Link,Wood
Lot
- Size: 9,583 Square Feet
- Features: Low Maintenance
- Topography: Downslope,Level,Downslope,Level
Details
- Parcel number: 018014034000
- Zoning: R1pd
- Special conditions: Standard
Construction
Type & style
- Home type: SingleFamily
- Property subtype: Multi Family, Single Family Residence
Materials
- Stone, Wood
- Foundation: Masonry Perimeter, Combination, Concrete Perimeter
- Roof: Composition
Condition
- Year built: 1960
Utilities & green energy
- Electric: 220 Volts
- Sewer: Public Sewer
- Water: Public
- Utilities for property: Public, Sewer Connected & Paid, Internet Available, Solar
Green energy
- Energy generation: Solar
Community & HOA
Location
- Region: Mokelumne Hill
Financial & listing details
- Price per square foot: $232/sqft
- Tax assessed value: $214,584
- Annual tax amount: $4,639
- Price range: $440K - $440K
- Date on market: 6/10/2026
- Road surface type: Unpaved
Estimated market value
$433,300
$412,000 - $455,000
$2,260/mo
Price history
| Date | Event | Price |
|---|---|---|
| 7/21/2026 | Pending sale | $440,000$232/sqft |
Source: MetroList Services of CA #226073252 Report a problem | ||
| 6/10/2026 | Listed for sale | $440,000+137.8%$232/sqft |
Source: MetroList Services of CA #226073252 Report a problem | ||
| 7/27/2016 | Sold | $185,000+0.1%$97/sqft |
Source: Public Record Report a problem | ||
| 2/20/2016 | Listed for sale | $184,900+92.6%$97/sqft |
Source: COUNTRY OAKS REALTY #160338 Report a problem | ||
| 10/9/2015 | Sold | $96,000-69.6%$51/sqft |
Source: Public Record Report a problem | ||
| 8/16/2008 | Listing removed | $315,900$166/sqft |
Source: Z57 #080577 Report a problem | ||
| 5/22/2008 | Listed for sale | $315,900$166/sqft |
Source: Z57 #080577 Report a problem | ||
Public tax history
| Year | Property taxes | Tax assessment |
|---|---|---|
| 2025 | $4,639 +0.1% | $214,584 +2% |
| 2024 | $4,635 +2.1% | $210,378 +2% |
| 2023 | $4,538 +69% | $206,254 +2% |
| 2022 | $2,685 +7.6% | $202,211 +2% |
| 2021 | $2,495 -1.6% | $198,247 +1% |
| 2020 | $2,535 -2.9% | $196,216 +2% |
| 2019 | $2,612 +2.2% | $192,369 -0.1% |
| 2018 | $2,555 | $192,474 +2% |
| 2017 | -- | $188,700 +9.1% |
| 2016 | $2,368 +0.4% | $173,000 |
| 2015 | $2,359 | $173,000 +6.8% |
| 2014 | $2,359 | $162,000 +24.6% |
| 2013 | -- | $130,000 +5.7% |
| 2012 | -- | $123,000 -5.4% |
| 2011 | -- | $130,000 -5.1% |
| 2010 | -- | $137,000 -33.2% |
| 2009 | -- | $205,000 +37.7% |
| 2003 | -- | $148,829 +2% |
| 2002 | -- | $145,912 +2% |
| 2001 | -- | $143,052 |
Find assessor info on the county website
Monthly payment
Est. payment
Payment breakdown
Explore the cost of this home by adjusting the details. Changes won't be saved.Climate risks
Neighborhood: 95245
Nearby schools
GreatSchools rating
- 4/10Mokelumne Hill Elementary SchoolGrades: K-6Distance: 0.4 mi
- 3/10Toyon Middle SchoolGrades: 6-8Distance: 6.6 mi
- 5/10Calaveras High SchoolGrades: 8-12Distance: 7.2 mi
- $---- bd-- ba-- sqft8261 Main St, Mokelumne Hill, CA 95245Off Market
- $416,9004 bd4 ba2.8k sqft8273 Main St, Mokelumne Hill, CA 95245Off Market
- $356,9002 bd1 ba972 sqft8253 Main St, Mokelumne Hill, CA 95245Off Market
- $224,300-- bd-- ba-- sqft8243 Main St, Mokelumne Hill, CA 95245Off Market
- $245,500-- bd-- ba-- sqft8283 Main St, Mokelumne Hill, CA 95245Off Market
- $303,6002 bd2 ba1k sqft8237 Main St, Mokelumne Hill, CA 95245Off Market
- $246,7002 bd1 ba990 sqft8314 Stevenson St, Mokelumne Hill, CA 95245Off Market
- $327,9002 bd1 ba972 sqft8260 Clark St, Mokelumne Hill, CA 95245Off Market
A local agent can set up tours, give advice and negotiate with sellers.
Similar homes
- $390,0004 bd2 ba1.8k sqft8394 Peek Cir, Mokelumne Hill, CA 95245For Sale
 MLS ID #ML82026678, Michele Lane. MLSListings Inc
 - $465,0004 bd2 ba1.9k sqft4043 Highway 49, Mokelumne Hill, CA 95245For Sale
 MLS ID #226071663, Darci Watson. MetroList Services of CA
 - $469,5004 bd4 ba1.9k sqft14110 Steven Ln, Pine Grove, CA 95665For Sale
 MLS ID #226072239, Neil Carlson. MetroList Services of CA
 - $449,9003 bd2 ba2.2k sqft13771 West Ct, Pine Grove, CA 95665For Sale
 MLS ID #226014454, Carly Gonzales. MetroList Services of CA
 - $439,9993 bd2 ba1.5k sqft5595 Jasper Ridge Rd, Murphys, CA 95247For SaleMLS ID #226069062, Rachel Perkins. MetroList Services of CA
- $409,0003 bd2 ba2k sqft14500 Pine Grove Volcano Rd, Pine Grove, CA 95665For SaleMLS ID #226054132, Tiffany Kraft. MetroList Services of CA
- $385,0003 bd2 ba1.6k sqft18567 Sugar Pine Dr, Pine Grove, CA 95665For SaleMLS ID #226079947, Krista Weyer. MetroList Services of CA
- $599,9994 bd2 ba2k sqft3830 Dogwood Pass Rd, Mokelumne Hill, CA 95245For SaleMLS ID #226046085, Scott Bur. MetroList Services of CA
- $450,0004 bd3 ba2.2k sqft26005 Sugar Pine Dr, Pioneer, CA 95666For SaleMLS ID #226065913, Krista Weyer. MetroList Services of CA
- $460,0003 bd2 ba1.6k sqft17171 Century Ln, Sutter Creek, CA 95685For SaleMLS ID #226052086, Krista Weyer. MetroList Services of CA
- $339,0003 bd2 ba1.5k sqft20310 Highway 26, West Point, CA 95255For SaleMLS ID #226091153, Joyce Wagner. MetroList Services of CA
- $440,0003 bd2 ba1.5k sqft18301 Toyon Rd, Pine Grove, CA 95665For SaleMLS ID #226055888, Kari Dickson. MetroList Services of CA
- $499,0003 bd3 ba1.8k sqft96 Court St, San Andreas, CA 95249For SaleMLS ID #226058340, Laura Brandon. MetroList Services of CA
- $475,0003 bd2 ba1.5k sqft515 N Main St, Jackson, CA 95642For SaleMLS ID #226027973, Kellee Davenport. MetroList Services of CA
- $375,0002 bd2 ba2.2k sqft17542 Climax Rd, Jackson, CA 95642For SaleMLS ID #225137500, Garrett Gray. MetroList Services of CA
- $448,0003 bd2 ba1.7k sqft19740 Ponderosa Dr, Volcano, CA 95689For SaleMLS ID #226052899, Kristina Agustin. MetroList Services of CA
- $429,9003 bd2 ba1.3k sqft2691 Dennis Ln, Valley Springs, CA 95252For SaleMLS ID #226078710, Melissa Palmer. MetroList Services of CA
- $439,0003 bd2 ba1.7k sqft6240 Michel Rd, Mountain Ranch, CA 95246For SaleMLS ID #226080924, Mike Chen. MetroList Services of CA
- $455,0003 bd2 ba1.7k sqft9540 Almond, Valley Springs, CA 95252For SaleMLS ID #226057123, Kelly Kannel. MetroList Services of CA
- $444,9003 bd3 ba1.7k sqft20000 Circle View Dr, Pioneer, CA 95666For SaleMLS ID #226056171, Jill Gardner. MetroList Services of CA
Local buyer's agents are ready to help
