Skip main navigation
Sold for $490,250
  • $490,250

    8263 Navajo Street, Denver, CO 80221

    4beds
    1,850sqft
    Single Family Residence
    Built in 1960
    9,208 Square Feet Lot
    $487,200 Zestimate®
    $265/sqft
    $3,073 Estimated rent

    Home value

    $487,200

    $463,000 - $512,000

    $3,073/mo

    Zestimate® history
    Loading
    Loading...

    Owner options

    List your home for rent

    $3,073/mo

    Rent Zestimate®

    Find your next renter with Zillow Rental Manager. Plus, with online applications, you can quickly screen prospective tenants – for free.

    Learn more

    $3,073/mo

    Rent Zestimate®

    Refinance and save

    $2,901/mo

    Est. payment

    Refinancing to a lower rate could help reduce your monthly payments and save thousands over the life of the loan.

    See today's rates

    $2,901/mo

    Est. payment

    Explore your selling options

    Work with a Zillow partner agent

    Leverage their expertise and Zillow's premium Showcase listings to get your home seen by more buyers.

    Get started

    List with your own agent

    Get your home in front of millions of buyers by listing it on Zillow.

    Learn how to do it

    Sell it yourself

    Take full control of how buyers see your home on Zillow by listing For Sale by Owner (FSBO).

    List your home

    What's special

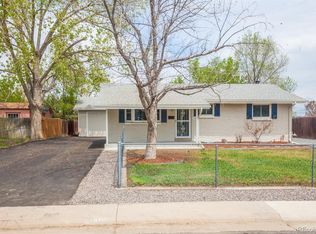
    Come see this gorgeous home! Upon passing through the charming covered front porch, you will notice an open floor plan leading through the living room to the dining room and beautifully updated kitchen. The kitchen boasts newer cabinets, a subway tile backsplash, granite countertops, stainless steel appliances, and a custom-built breakfast nook. Two bedrooms and a nicely updated full bath complete the main level. Head downstairs to the finished basement to find a spacious recreation room with a wood burning stove and shelving installed for movie nights with your projector! The downstairs bathroom has a beautifully tiled shower next to the 3rd bedroom. The remaining bedroom has a custom closet and is off of the laundry room which features storage, a utility sink, and a brand new central air system. Head back upstairs and outside to find a covered patio and a large fenced-in backyard with a storage shed. Owners have extended the fence to include more patio space for gatherings. The turf grass has over 10 years left on the warranty and makes this backyard basically maintenance-free! Easy access to I-25 and I-76. Located blocks away from Sherrelwood Park and Water World and a very short drive to downtown. Schedule your showing today!

    Zillow last checked:

    Listing updated:

    Listed by:

    Stephanie Avozani 336-406-2280 stephanie.avozani@realatlas.com,

    Atlas Real Estate Group

    Bought with:

    Cole Nunn, 100084529

    Fathom Realty Colorado LLC

    Lauren Nunn

    Fathom Realty Colorado LLC

    Source: REcolorado as distributed by MLS GRID,MLS#: 9457304MLS Logo

    Facts & features

    Interior

    Bedrooms & bathrooms
    • Bedrooms: 4
    • Bathrooms: 2
    • Full bathrooms: 1
    • 3/4 bathrooms: 1
    • Main level bathrooms: 1
    • Main level bedrooms: 2
    Primary bedroom
    • Description: Beautiful Primary Bedroom With Big Window And Spacious Closet
    • Level: Main
    • Area: 132 Square Feet
    • Dimensions: 11 x 12
    Bedroom
    • Description: Second Bedroom On Main Floor Off The Dining Room
    • Level: Main
    • Area: 99 Square Feet
    • Dimensions: 9 x 11
    Bedroom
    • Description: Large Bedroom
    • Level: Basement
    • Area: 143 Square Feet
    • Dimensions: 11 x 13
    Bedroom
    • Description: Large Bedroom With Custom Built-In Closet
    • Level: Basement
    • Area: 121 Square Feet
    • Dimensions: 11 x 11
    Bathroom
    • Description: Full Bathroom With Tub
    • Level: Main
    Bathroom
    • Description: Gorgeous Tiled Shower
    • Level: Basement
    Dining room
    • Description: Nice Formal Dining Area That Opens To Kitchen
    • Level: Main
    • Area: 88 Square Feet
    • Dimensions: 8 x 11
    Kitchen
    • Description: Open To Dining And Living Room, Built-In Breakfast Nook
    • Level: Main
    • Area: 121 Square Feet
    • Dimensions: 11 x 11
    Laundry
    • Description: Washer/Dryer With Storage Space And Utility Sink
    • Level: Basement
    • Area: 144 Square Feet
    • Dimensions: 12 x 12
    Living room
    • Description: Welcoming Living Room That Opens To Kitchen
    • Level: Main
    • Area: 192 Square Feet
    • Dimensions: 12 x 16
    Living room
    • Description: Cozy Rec Room With Wood Burning Fireplace And Bookshelves
    • Level: Basement
    • Area: 209 Square Feet
    • Dimensions: 11 x 19
    Heating
    • Forced Air
    Cooling
    • Central Air
    Appliances
    • Included: Dishwasher, Disposal, Dryer, Microwave, Refrigerator, Self Cleaning Oven, Washer, Water Purifier
    • Laundry: Laundry Closet
    Features
    • Ceiling Fan(s), Eat-in Kitchen, Granite Counters, Open Floorplan, Smart Thermostat, Smoke Free
    • Flooring: Concrete, Tile, Wood
    • Basement: Finished,Walk-Out Access
    • Number of fireplaces: 1
    • Fireplace features: Basement, Family Room, Wood Burning
    • Common walls with other units/homes: No Common Walls
    Interior area
    • Total structure area: 1,850
    • Total interior livable area: 1,850 sqft
    • Finished area above ground: 925
    • Finished area below ground: 825

    Property

    Parking
    • Total spaces: 1
    • Parking features: Concrete
    • Details: Off Street Spaces: 1
    Features
    • Levels: One
    • Stories: 1
    • Entry location: Ground
    • Patio & porch: Covered, Front Porch, Patio
    • Exterior features: Private Yard
    • Fencing: Full
    Lot
    • Size: 9,208 sqft
    Details
    • Parcel number: R0060270
    • Zoning: R-1-C
    • Special conditions: Standard

    Construction

    Type & style
    • Home type: SingleFamily
    • Architectural style: Traditional
    • Property subtype: Single Family Residence
    Materials
    • Brick, Frame
    • Roof: Composition
    Condition
    • Updated/Remodeled
    • Year built: 1960

    Utilities & green energy

    • Sewer: Public Sewer
    • Water: Public
    Green energy
    • Energy efficient items: HVAC, Insulation

    Community & neighborhood

    Security
    • Security features: Carbon Monoxide Detector(s), Smart Locks, Smoke Detector(s)
    Location
    • Region: Denver
    • Subdivision: Sherrelwood Estates

    Other

    Other facts
    • Listing terms: Cash,Conventional,FHA,VA Loan
    • Ownership: Individual
    • Road surface type: Paved

    Price history

    DateEventPrice
    8/30/2024Sold$490,250-1.9%$265/sqft
    Source: REcolorado as distributed by MLS GRID #9457304 Report a problem
    8/16/2024Pending sale$500,000$270/sqft
    Source: REcolorado as distributed by MLS GRID #9457304 Report a problem
    8/4/2024Price change$500,000-2.9%$270/sqft
    Source: REcolorado as distributed by MLS GRID #9457304 Report a problem
    8/1/2024Listed for sale$515,000+28.7%$278/sqft
    Source: REcolorado as distributed by MLS GRID #9457304 Report a problem
    10/21/2020Sold$400,000+3.9%$216/sqft
    Source: Public Record Report a problem
    9/10/2020Pending sale$385,000$208/sqft
    Source: Keller Williams Integrity Real Estate Llc #2863300 Report a problem
    9/10/2020Listed for sale$385,000+72.6%$208/sqft
    Source: Keller Williams Integrity Real Estate Llc #2863300 Report a problem
    6/30/2015Sold$223,000$121/sqft
    Source: Public Record Report a problem

    Public tax history

    YearProperty taxesTax assessment
    2025$3,310 +0.6%$28,750 -12.9%
    2024$3,292 +16.6%$33,010
    2023$2,822 -2.2%$33,010 +39.2%
    2022$2,886 $23,710 -2.7%
    2021-- $24,380 +5.5%
    2020$2,742 $23,110 -0.2%
    2019$2,742 +22.5%$23,160 +24.1%
    2018$2,238 $18,660
    2017$2,238 $18,660 +60.6%
    2016-- $11,620 +100%
    2015$1,283 $5,810 +11.3%
    2014-- $5,220
    2013-- $5,220 -49%
    2012-- $10,240
    2011-- $10,240 -4.6%
    2010-- $10,730 +100.2%
    2009-- $5,360 -15.1%
    2008-- $6,310 -50%
    2007-- $12,630 -1.3%
    2006-- $12,790
    2005-- $12,790 +8.2%
    2004-- $11,820
    2003$1,127 +21.7%$11,820 +3.2%
    2002$926 +10.3%$11,450 +20.3%
    2001$840 $9,520
    2000-- $9,520

    Find assessor info on the county website

    Neighborhood: 80221

    Nearby schools

    GreatSchools rating
    Schools provided by the listing agent
    • Elementary: Sherrelwood
    • Middle: Ranum
    • High: Westminster
    • District: Westminster Public Schools

    Source: REcolorado as distributed by MLS GRID. This data may not be complete. We recommend contacting the local school district to confirm school assignments for this home.

    Get a cash offer in 3 minutes
    Find out how much your home could sell for in as little as 3 minutes with a no-obligation cash offer.
    Estimated market value
    $487,200
    Get a cash offer in 3 minutes
    Find out how much your home could sell for in as little as 3 minutes with a no-obligation cash offer.
    Estimated market value
    $487,200