Skip main navigation
Closed
  • $365,000

    8263 Pecan Pl, Frankfort, IL 60423

    3beds
    1,824sqft
    Townhouse, Single Family Residence
    Built in 2005
    -- sqft lot
    $382,700 Zestimate®
    $200/sqft
    $3,011 Estimated rent

    Home value

    $382,700

    $352,000 - $417,000

    $3,011/mo

    Zestimate® history
    Loading
    Loading...

    Owner options

    List your home for rent

    $3,011/mo

    Rent Zestimate®

    Find your next renter with Zillow Rental Manager. Plus, with online applications, you can quickly screen prospective tenants – for free.

    Learn more

    $3,011/mo

    Rent Zestimate®

    Refinance and save

    $2,877/mo

    Est. payment

    Refinancing to a lower rate could help reduce your monthly payments and save thousands over the life of the loan.

    See today's rates

    $2,877/mo

    Est. payment

    Explore your selling options

    Work with a Zillow partner agent

    Leverage their expertise and Zillow's premium Showcase listings to get your home seen by more buyers.

    Get started

    List with your own agent

    Get your home in front of millions of buyers by listing it on Zillow.

    Learn how to do it

    Sell it yourself

    Take full control of how buyers see your home on Zillow by listing For Sale by Owner (FSBO).

    List your home

    What's special

    New gas fireplaceFinished basementPrivate bathroomLuxury primary bedroomUpdated railingsEnd unit townhomeHuge storage room
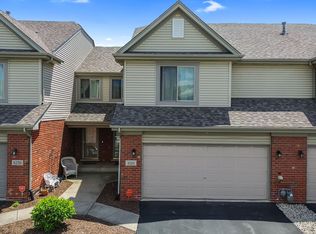
    Amazing one of a kind end unit Townhome located in desirable Hawthorne Lakes Subdivision. Impressive two story living room with gorgeous wood laminate flooring. New gas fireplace and updated railings are just the start. Kitchen refresh in 2023 with new granite counter tops, new oversized sink, hardware and stainless steel appliances (2021). Separate Dining area leads to a lovely outdoor living space. Main level also features a nice size powder room and laundry room/mud room just off garage. Upper level has a nice loft that overlooks the living room and makes an outstanding office or convert into a fourth bedroom if needed. Luxury Primary bedroom has a large walk in closet, and private bathroom. 2nd bathroom was completely renovated in 2022. Beautifully finished basement (2016). Features a family room/entertainment area perfect for gatherings or quiet nights. There is a 3rd bedroom/ Bonus room with 2 closets. Also a HUGE storage room! Garage has custom storage lofts great for all your holiday decorations. New furnace and air conditioning(2022), sump pump and ejector pump (2022), Hot water heater(2024), Roof (2023), Washer and dryer (2022). All your big ticket items are NEW! Award winning school districts, Lincoln Way District 210, Summit Hill District 161. Close to Parks, walking trails, schools, highways, restaurants and MORE! Pets Welcome (but limits)! SCHEDULE YOUR SHOWING NOW!!! Property is being sold AS IS.

    Zillow last checked:

    Listing updated:

    Listing courtesy of:

    Laura Yandle 708-478-1212,

    Village Realty, Inc.

    Bought with:

    James Murphy

    Murphy Real Estate Group

    Source: MRED as distributed by MLS GRID,MLS#: 12329271MLS Logo

    Facts & features

    Interior

    Bedrooms & bathrooms
    • Bedrooms: 3
    • Bathrooms: 3
    • Full bathrooms: 2
    • 1/2 bathrooms: 1
    Primary bedroom
    • Features: Flooring (Carpet), Bathroom (Full)
    • Level: Second
    • Area: 238 Square Feet
    • Dimensions: 17X14
    Bedroom 2
    • Features: Flooring (Carpet)
    • Level: Second
    • Area: 143 Square Feet
    • Dimensions: 13X11
    Bedroom 3
    • Features: Flooring (Vinyl)
    • Level: Basement
    • Area: 140 Square Feet
    • Dimensions: 10X14
    Dining room
    • Features: Flooring (Vinyl)
    • Level: Main
    • Area: 110 Square Feet
    • Dimensions: 10X11
    Family room
    • Features: Flooring (Vinyl)
    • Level: Basement
    • Area: 425 Square Feet
    • Dimensions: 17X25
    Kitchen
    • Features: Kitchen (Eating Area-Breakfast Bar, Eating Area-Table Space, Pantry-Closet, Granite Counters), Flooring (Vinyl)
    • Level: Main
    • Area: 165 Square Feet
    • Dimensions: 11X15
    Laundry
    • Features: Flooring (Vinyl)
    • Level: Main
    • Area: 49 Square Feet
    • Dimensions: 7X7
    Living room
    • Features: Flooring (Vinyl)
    • Level: Main
    • Area: 270 Square Feet
    • Dimensions: 15X18
    Loft
    • Features: Flooring (Carpet)
    • Level: Second
    • Area: 143 Square Feet
    • Dimensions: 11X13
    Heating
    • Natural Gas
    Cooling
    • Central Air
    Appliances
    • Included: Microwave, Range, Dishwasher, Refrigerator
    Features
    • Cathedral Ceiling(s)
    • Basement: Finished,Full
    Interior area
    • Total structure area: 0
    • Total interior livable area: 1,824 sqft

    Property

    Parking
    • Total spaces: 2
    • Parking features: On Site, Attached, Garage
    • Attached garage spaces: 2
    Accessibility
    • Accessibility features: No Disability Access
    Features
    • Exterior features: Fire Pit
    Details
    • Parcel number: 1909144170510000
    • Special conditions: None
    • Other equipment: Ceiling Fan(s)

    Construction

    Type & style
    • Home type: Townhouse
    • Property subtype: Townhouse, Single Family Residence
    Materials
    • Vinyl Siding, Brick
    Condition
    • New construction: No
    • Year built: 2005

    Utilities & green energy

    • Sewer: Public Sewer
    • Water: Well

    Community & neighborhood

    Location
    • Region: Frankfort

    HOA & financial

    HOA
    • Has HOA: Yes
    • HOA fee: $255 monthly
    • Services included: Insurance, Exterior Maintenance, Lawn Care, Snow Removal

    Other

    Other facts
    • Listing terms: Cash
    • Ownership: Fee Simple w/ HO Assn.

    Price history

    DateEventPrice
    5/29/2025Sold$365,000-1.3%$200/sqft
    Source: MRED as distributed by MLS GRID #12329271 Report a problem
    4/9/2025Pending sale$369,900$203/sqft
    Source: MRED as distributed by MLS GRID #12329271 Report a problem
    4/5/2025Listed for sale$369,900-2.6%$203/sqft
    Source: MRED as distributed by MLS GRID #12329271 Report a problem
    8/2/2024Listing removed--
    Source: MRED as distributed by MLS GRID #12107378 Report a problem
    7/11/2024Listed for sale$379,900+92.4%$208/sqft
    Source: MRED as distributed by MLS GRID #12107378 Report a problem
    4/26/2011Sold$197,500$108/sqft
    Source: MRED as distributed by MLS GRID #07696197 Report a problem

    Public tax history

    Tax history is unavailable.

    Neighborhood: Frankfort Square

    Nearby schools

    GreatSchools rating
    Schools provided by the listing agent
    • Elementary: Indian Trail Elementary School
    • District: 161

    Source: MRED as distributed by MLS GRID. This data may not be complete. We recommend contacting the local school district to confirm school assignments for this home.

    Get a cash offer in 3 minutes
    Find out how much your home could sell for in as little as 3 minutes with a no-obligation cash offer.
    Estimated market value
    $382,700
    Get a cash offer in 3 minutes
    Find out how much your home could sell for in as little as 3 minutes with a no-obligation cash offer.
    Estimated market value
    $382,700