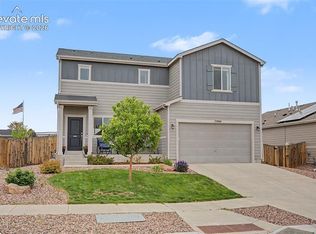
Beautifully maintained ranch-style patio home w/a full finished basement, 3 bedrooms, 3 bathrooms & 2-car attached garage. The stucco & stone exterior welcomes you into a thoughtfully designed home offering comfortable main-level living & abundant additnl space. An office w/an arched entry is conveniently located near the front door, perfect for work or study. The open-concept living area features gorgeous engineered hardwood flooring & a cozy gas fireplace. The dining room walks out to a partially covered patio & fully fenced, xeriscaped backyard, creating a private, low-maintenance outdoor retreat. The beautiful kitchen features granite countertops, travertine & glass backsplash, stainless-steel appliances, a self-cleaning oven & 5-burner gas stove. The main level also includes laundry, a half bath & spacious primary suite w/ adjoining bath featuring a double vanity & oversized walk-in shower. Upgrades include high-end window coverings installed in 2024, including a retractable sheer SmartDrape shade at the dining room walkout & honeycomb & soft-style shades in the dining & living rooms, providing privacy while allowing natural light. A Google Nest smart thermostat offers convenient control from your phone. Cat5 wiring is available in all rooms for wired internet, in addition to wireless connectivity. A Simply Safe video doorbell & Simply Safe security system add an extra layer of convenience & security. The finished basement offers 2 additnl bedrooms, a full bathroom & a cozy family room ideal for relaxing or additional workspace w/a built-in desk & shelving. The xeriscaped backyard requires minimal maintenance, while the HOA maintains the front yard. Monthly HOA fees include trash, snow removal, and front lawn maintenance. Addnl features include an epoxy-coated garage floor. Conveniently located near the Powers corridor, shopping, restaurants & everyday amenities. Don’t miss this beautifully maintained home offering comfort, privacy & low-maintenance living!
Under contract
$449,900
8263 Potentilla Grv, Colorado Springs, CO 80908
3beds
2,334sqft
Townhouse
Built in 2015
3,079 Square Feet Lot
$-- Zestimate®
$193/sqft
$179/mo HOA
What's special
- 28 days
- 392
- 12
Likely to sell faster than
Zillow last checked:
Listing updated:
Listed by:
Tina Swonger CDPE GRI SFR 719-229-2153,
REMAX PROPERTIES
Source: elevateMLS,MLS#: 5935176
Facts & features
Interior
Bedrooms & bathrooms
- Bedrooms: 3
- Bathrooms: 3
- Full bathrooms: 2
- 1/2 bathrooms: 1
Other
- Level: Main
- Area: 180 Square Feet
- Dimensions: 12 x 15
Heating
- Forced Air
Cooling
- Ceiling Fan(s), Central Air
Appliances
- Included: Dishwasher, Disposal, Dryer, Gas in Kitchen, Microwave, Refrigerator, Self Cleaning Oven, Washer, Humidifier
- Laundry: Electric Hook-up, Main Level
Features
- Great Room, Vaulted Ceiling(s), Breakfast Bar, Smart Thermostat
- Flooring: Carpet, Wood Laminate
- Windows: Window Coverings
- Basement: Full,Partially Finished
- Number of fireplaces: 1
- Fireplace features: Gas, One
- Common walls with other units/homes: End Unit
Interior area
- Total structure area: 2,334
- Total interior livable area: 2,334 sqft
- Finished area above ground: 1,167
- Finished area below ground: 1,167
Video & virtual tour
Property
Parking
- Total spaces: 2
- Parking features: Attached, Even with Main Level, See Remarks, Concrete Driveway
- Attached garage spaces: 2
Features
- Patio & porch: Concrete, Covered, See Prop Desc Remarks
- Fencing: Back Yard
- Has view: Yes
- View description: Mountain(s)
Lot
- Size: 3,079 Square Feet
- Features: Corner Lot, Level, Hiking Trail, Near Hospital, Near Park, Near Schools, Near Shopping Center, HOA Required $, Landscaped
Details
- Parcel number: 5305218070
- Other equipment: Sump Pump
Construction
Type & style
- Home type: Townhouse
- Architectural style: Ranch
- Property subtype: Townhouse
- Attached to another structure: Yes
Materials
- Stone, Stucco, Frame
- Roof: Composite Shingle
Condition
- Existing Home
- New construction: No
- Year built: 2015
Utilities & green energy
- Water: Municipal
- Utilities for property: Electricity Connected, Natural Gas Connected
Community & HOA
Community
- Security: Security System
HOA
- Has HOA: Yes
- Services included: Covenant Enforcement, Maintenance Grounds, Snow Removal, Trash Removal, See Show/Agent Remarks
- HOA fee: $179 monthly
Location
- Region: Colorado Springs
Financial & listing details
- Price per square foot: $193/sqft
- Tax assessed value: $438,256
- Annual tax amount: $2,726
- Date on market: 8/6/2026
- Listing terms: Cash,Conventional,FHA,VA Loan
- Electric utility on property: Yes
Estimated market value
Not available
Estimated sales range
Not available
Not available
Price history
| Date | Event | Price |
|---|---|---|
| 8/11/2026 | Pending sale | $449,900$193/sqft |
Source:  REcolorado as distributed by MLS GRID #4703917 Report a problem REcolorado as distributed by MLS GRID #4703917 Report a problem | ||
| 8/11/2026 | Contingent | $449,900$193/sqft |
Source:  elevateMLS #5935176 Report a problem elevateMLS #5935176 Report a problem | ||
| 8/6/2026 | Listed for sale | $449,900-2.2%$193/sqft |
Source: elevateMLS #5935176 Report a problem | ||
| 9/27/2024 | Sold | $460,000$197/sqft |
Source: elevateMLS #3282046 Report a problem | ||
| 8/12/2024 | Pending sale | $460,000$197/sqft |
Source: REcolorado as distributed by MLS GRID #5466109 Report a problem | ||
| 8/12/2024 | Contingent | $460,000$197/sqft |
Source: elevateMLS #3282046 Report a problem | ||
| 8/9/2024 | Listed for sale | $460,000+79.2%$197/sqft |
Source: elevateMLS #3282046 Report a problem | ||
| 11/19/2015 | Sold | $256,680$110/sqft |
Source: Public Record Report a problem | ||
Public tax history
| Year | Property taxes | Tax assessment |
|---|---|---|
| 2025 | $2,590 -10.9% | $30,900 -1.9% |
| 2024 | $2,906 +12.7% | $31,510 |
| 2023 | $2,578 -6.4% | $31,510 +36.6% |
| 2022 | $2,756 | $23,070 -2.8% |
| 2021 | -- | $23,740 +9.6% |
| 2020 | $2,710 -2.2% | $21,660 |
| 2019 | $2,770 +18.7% | $21,660 +17.5% |
| 2018 | $2,333 +0.3% | $18,430 |
| 2017 | $2,326 -0.3% | $18,430 -0.5% |
| 2016 | $2,333 +2.8% | $18,530 +4111.4% |
| 2015 | $2,270 | $440 |
Find assessor info on the county website
Monthly payment
Est. payment
Payment breakdown
Explore the cost of this home by adjusting the details. Changes won't be saved.Climate risks
Neighborhood: Powers
Nearby schools
Schools provided by the listing agent
- Elementary: Inspiration View
- Middle: Skyview
- High: Vista Ridge
- District: District 49
Source: elevateMLS. This data may not be complete. We recommend contacting the local school district to confirm school assignments for this home.
- $416,8003 bd2 ba1.1k sqft8253 Potentilla Grv, Grv, CO 80908Off Market
- $413,2003 bd2 ba1.1k sqft8233 Potentilla Grv, Colorado Springs, CO 80908Off Market
- $462,0003 bd3 ba3.3k sqft8233 Potentilla Grove, Colorado Springs, CO 80908Off Market
- $439,5003 bd2 ba1.1k sqft8223 Potentilla Grv, Colorado Springs, CO 80908Off Market
Similar homes
- $464,9993 bd3 ba2.7k sqft8771 Dry Needle Pl, Colorado Springs, CO 80908For Sale

 MLS ID #8894048, Jake Gans, REMAX PROPERTIES. elevateMLS
 - $480,0004 bd3 ba2.2k sqft9104 Vanderwood Rd, Colorado Springs, CO 80908For Sale
 MLS ID #8154689, Calvin Tucker, Better Homes and Gardens Real Estate Kenney & Company. elevateMLS
 - $470,0003 bd3 ba1.6k sqft7983 Dry Willow Way, Colorado Springs, CO 80908For Sale
 MLS ID #5075653, Laura Baxter, Homesmart Realty. elevateMLS
 - $479,9003 bd3 ba2.9k sqft7994 Hardwood Cir, Colorado Springs, CO 80908For Sale
 MLS ID #6522241, Kathi Donivan ABR LHC RENE SRS , Compass. elevateMLS
 - $525,0003 bd3 ba2.7k sqft8964 Vanderwood Rd, Colorado Springs, CO 80908For SaleMLS ID #6850930, Amy Kunce-Martinez, The Cutting Edge. elevateMLS
- $419,9003 bd3 ba1.6k sqft8282 Grey Bark Way, Colorado Springs, CO 80908For Sale
 MLS ID #8942338, Courtney Wilson, RE/MAX Professionals. REcolorado as distributed by MLS GRID
 - $530,0004 bd4 ba2.9k sqft8317 Chasewood Loop, Colorado Springs, CO 80908For SaleMLS ID #2819080, Casey Mitchell, Orchard Brokerage LLC. elevateMLS
- $479,9004 bd3 ba2.6k sqft8492 Artesian Springs Point, Colorado Springs, CO 80920For SaleMLS ID #4667081, Alicia Moskal, REMAX PROPERTIES. REcolorado as distributed by MLS GRID
- $529,0005 bd4 ba2.8k sqft7815 Dry Willow Way, Colorado Springs, CO 80908For SaleMLS ID #2903081, Shallana Baillargeon, Compass. elevateMLS
- $405,0003 bd3 ba1.5k sqft6157 Inman Vw, Colorado Springs, CO 80924For SaleMLS ID #1403464, Laurie Derickson, Exp Realty LLC. elevateMLS
- $395,0003 bd3 ba2.2k sqft10816 Creede Creek Point, Colorado Springs, CO 80908For SaleMLS ID #8877459, Aimee Fletcher CLHMS GRI , Exp Realty LLC. elevateMLS
- $595,0004 bd4 ba3.2k sqft8408 Hardwood Cir, Colorado Springs, CO 80908For SaleMLS ID #9564895, Darlene Haines AHWD C2EX GRI MRP RENE SFR SRS , 1List Realty. elevateMLS
- $445,0003 bd3 ba2.2k sqft6588 Cottonwood Tree Dr, Colorado Springs, CO 80927For SaleMLS ID #2616162, Kelly Ann Gehrmann, REMAX PROPERTIES. elevateMLS
- $439,9904 bd3 ba2.7k sqft7003 Harrier Dr, Colorado Springs, CO 80922For SaleMLS ID #2391686, A Michelle Madd GRI MRP , Mountain View Real Estate Group, LLC. elevateMLS
- $435,0004 bd4 ba2k sqft5125 Weaver Dr, Colorado Springs, CO 80922For SaleMLS ID #2861994, Pamela Macklin, Iconic Colorado Properties, LLC. elevateMLS
- $449,9004 bd3 ba1.9k sqft3014 Loot Dr, Colorado Springs, CO 80939For SaleMLS ID #4999144, Mark Davis, Coldwell Banker Realty. elevateMLS
- $495,0004 bd3 ba2.5k sqft6414 Mountain Dale Dr, Colorado Springs, CO 80927For SaleMLS ID #2688331, George Nehme C2EX CRS GRI , LIV Sotheby's International Realty CO Springs. elevateMLS
- $462,5004 bd2 ba2.1k sqft8525 Sassafras Dr, Colorado Springs, CO 80920For SaleMLS ID #2241422, Aimee Fletcher CLHMS GRI , Exp Realty LLC. elevateMLS
- $484,9004 bd3 ba2.5k sqft7815 Manston Dr, Colorado Springs, CO 80920For SaleMLS ID #9498832, Caleb Leonard, Exp Realty LLC. elevateMLS
- $449,9003 bd3 ba2.2k sqft3641 Desert Willow Ln, Colorado Springs, CO 80925For SaleMLS ID #6249390, Monica Breckenridge ABR CDPE CLHMS GRI MRP PSA RSPS SFR SRES , Pink Realty Inc. elevateMLS
