Skip main navigation
Sold for $330,000
  • $330,000

    8263 South Shore Dr, Canyon, MN 55717

    2beds
    1,265sqft
    Single Family Residence
    Built in 1960
    0.54 Acres Lot
    $389,300 Zestimate®
    $261/sqft
    $1,437 Estimated rent

    Home value

    $389,300

    $370,000 - $413,000

    $1,437/mo

    Zestimate® history
    Loading
    Loading...

    Owner options

    List your home for rent

    $1,437/mo

    Rent Zestimate®

    Find your next renter with Zillow Rental Manager. Plus, with online applications, you can quickly screen prospective tenants – for free.

    Learn more

    $1,437/mo

    Rent Zestimate®

    Refinance and save

    $2,060/mo

    Est. payment

    Refinancing to a lower rate could help reduce your monthly payments and save thousands over the life of the loan.

    See today's rates

    $2,060/mo

    Est. payment

    Explore your selling options

    Work with a Zillow partner agent

    Leverage their expertise and Zillow's premium Showcase listings to get your home seen by more buyers.

    Get started

    List with your own agent

    Get your home in front of millions of buyers by listing it on Zillow.

    Learn how to do it

    Sell it yourself

    Take full control of how buyers see your home on Zillow by listing For Sale by Owner (FSBO).

    List your home

    What's special

    Newer second shedDetached two-car garageOpen kitchen
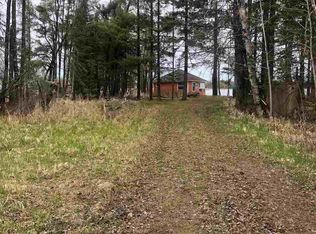
    Get ready to go for a swim in Lake Nichols! As you make a splash and head north on Highway 53 for an easy 40-minute drive from Duluth to this amazing getaway. This property features a flat lot with plenty of blacktop parking, providing year-round accessibility to the 95 feet of beautiful waterfrontage. No steep shorelines or costly landscaping needed to get in the water. Inside, you'll find an open kitchen with dining area and a cozy living room with a fireplace overlooking the lake. The sleeping wing offers two generously sized bedrooms with ample closet space. The lakeside-facing room can accommodate two queen-sized beds, bunk beds or a king-size bed. Enjoy collecting sunlight on the back deck which is perfect to relish in evening dinners. Additionally, there's a 12x12 screened-in porch for extra space, plus a newer second shed near the lakeshore, which both buildings and by the dock have electricity. Completing the property is a detached two-car garage and a 32x31 pole building for storing all your necessities. Don't miss this opportunity! Call Marta today to schedule your showing.

    Zillow last checked:

    Listing updated:

    Listed by:

    Marta Swierc 218-730-7875,

    RE/MAX Results,

    Jordan DeCaro 218-428-0861,

    RE/MAX Results

    Bought with:

    Michele Vesel, MN 20177581|WI 50151-90

    CENTURY 21 Atwood

    Source: Lake Superior Area Realtors as distributed by MLS GRID,MLS#: 6109621MLS Logo

    Facts & features

    Interior

    Bedrooms & bathrooms
    • Bedrooms: 2
    • Bathrooms: 1
    • Full bathrooms: 1
    • Main level bedrooms: 1
    Bedroom
    • Level: Main
    • Area: 176.85 Square Feet
    • Dimensions: 13.5 x 13.1
    Bedroom
    • Level: Main
    • Area: 151.96 Square Feet
    • Dimensions: 11.6 x 13.1
    Bathroom
    • Description: Full bath
    • Level: Main
    • Area: 57.59 Square Feet
    • Dimensions: 7.11 x 8.1
    Dining room
    • Level: Main
    • Area: 67.21 Square Feet
    • Dimensions: 11 x 6.11
    Foyer
    • Description: Lakeside Entrance Foyer
    • Level: Main
    • Area: 93.44 Square Feet
    • Dimensions: 16.11 x 5.8
    Kitchen
    • Level: Main
    • Area: 222.64 Square Feet
    • Dimensions: 18.4 x 12.1
    Other
    • Description: Screen House
    • Area: 144 Square Feet
    • Dimensions: 12 x 12
    Utility room
    • Level: Main
    • Area: 86.64 Square Feet
    • Dimensions: 11.4 x 7.6
    Heating
    • Dual Fuel/Off Peak, Fireplace(s), In Floor Heat, Electric
    Cooling
    • None
    Appliances
    • Included: Water Heater-Gas, Water Softener-Owned
    Features
    • Windows: Double Glazed, Vinyl Windows
    • Has basement: Yes
    • Number of fireplaces: 1
    • Fireplace features: Gas
    Interior area
    • Total interior livable area: 1,265 sqft
    • Finished area above ground: 1,265
    • Finished area below ground: 0

    Property

    Parking
    • Total spaces: 5
    • Parking features: Asphalt, Detached
    • Garage spaces: 5
    Features
    • Patio & porch: Deck
    • Has view: Yes
    • View description: Inland Lake
    • Has water view: Yes
    • Water view: Lake
    • Waterfront features: Inland Lake, Waterfront Access(Public), Shoreline Characteristics(Sand)
    • Body of water: Nichols
    • Frontage length: 95
    Lot
    • Size: 0.54 Acres
    • Dimensions: 76 x 300 x 95 x 332 Irregular Lot
    • Features: Level
    Details
    • Additional structures: Storage Shed, Bunkhouse
    • Parcel number: 490002000050

    Construction

    Type & style
    • Home type: SingleFamily
    • Architectural style: Ranch
    • Property subtype: Single Family Residence
    Materials
    • Vinyl, Frame/Wood
    • Foundation: Concrete Perimeter
    • Roof: Asphalt Shingle
    Condition
    • Previously Owned
    • Year built: 1960

    Utilities & green energy

    • Electric: Lake Country Power
    • Sewer: Private Sewer
    • Water: Private

    Community & HOA

    HOA
    • Has HOA: No
    Location
    • Region: Canyon

    Financial & listing details

    • Price per square foot: $261/sqft
    • Tax assessed value: $277,200
    • Annual tax amount: $2,441
    • Date on market: 7/26/2023
    • Cumulative days on market: 45 days

    Price history

    DateEventPrice
    10/5/2023Sold$330,000-4.3%$261/sqft
    Source: Lake Superior Area Realtors as distributed by MLS GRID #6109621 Report a problem
    9/19/2023Pending sale$344,900$273/sqft
    Source: Lake Superior Area Realtors as distributed by MLS GRID #6109621 Report a problem
    9/10/2023Contingent$344,900$273/sqft
    Source: Lake Superior Area Realtors as distributed by MLS GRID #6109621 Report a problem
    8/31/2023Price change$344,900-2.8%$273/sqft
    Source: Lake Superior Area Realtors as distributed by MLS GRID #6109621 Report a problem
    8/18/2023Price change$354,900-2.7%$281/sqft
    Source: Lake Superior Area Realtors as distributed by MLS GRID #6109621 Report a problem
    7/26/2023Listed for sale$364,900+82.5%$288/sqft
    Source: Lake Superior Area Realtors as distributed by MLS GRID #6109621 Report a problem
    7/31/2014Sold$200,000-11.1%$158/sqft
    Source: Lake Superior Area Realtors as distributed by MLS GRID #6008425 Report a problem
    9/27/2013Listed for sale$224,900$178/sqft
    Source: Century 21 Gilderman & Associates, Inc #6008425 Report a problem

    Public tax history

    YearProperty taxesTax assessment
    2024$2,394 -5.2%$277,200 +18.2%
    2023$2,526 -0.9%$234,600 -0.8%
    2022$2,550 -0.7%$236,500 +11.4%
    2021$2,568 $212,300
    2020$2,568 $212,300
    2019$2,568 -4.5%$212,300 -6.1%
    2018$2,690 +7.6%$226,200
    2017$2,500 -7.1%$226,200 +4.9%
    2016$2,690 +4.3%$215,700 +9%
    2015$2,578 -1.5%$197,900
    2014$2,618 +26.5%$197,900
    2013$2,070 +2.7%$197,900
    2012$2,015 +3.9%$197,900 -12%
    2011$1,939 +2.9%$224,900
    2010$1,885 $224,900
    2009$1,885 +61.3%$224,900 +31.1%
    2008$1,169 +17.7%$171,600 +18%
    2007$993 +23%$145,400 +18%
    2006$807 +8.4%$123,200 +32.3%
    2004$745 +37.3%$93,100 +12%
    2003$542 +15.2%$83,100 +10.1%
    2002$471 -2.3%$75,500 +10.4%
    2001$481 +2.4%$68,400 +8.6%
    2000$470 $63,000
    Find assessor info on the county website

    Neighborhood: 55717

    Nearby schools

    GreatSchools rating
    Get pre-qualified for a loan
    At Zillow Home Loans, we can pre-qualify you in as little as 5 minutes with no impact to your credit score.

    An equal housing lender. NMLS #10287.