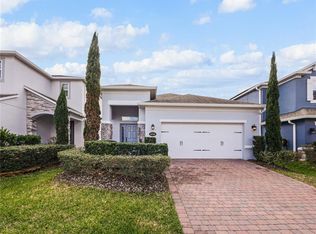
Welcome home to this 2,888 sqft, 4-bed, 3 ½-bath home. The flex room off the foyer gives you an extra hangout area in the form of a cozy den. The covered lanai and backyard are accessed through a sliding glass door from the family room. The large kitchen features an oversized island with quartz countertops and a farmhouse sink. This space enjoys 42" light-tone cabinets with intricate glazing, a GE® stainless steel appliance package including a built-in microwave, a wall convection oven, a Monogram exhaust hood, and a natural gas cooktop, and a shimmering backsplash. Storage won't be a problem with the corner walk-in pantry and storage closet under the stairs. A powder bath completes the first floor. Head up the stairs, to the second hangout space, the loft. The three secondary bedrooms each showcase a walk-in closet and share a hall bath. A linen closet and the destination laundry room, with a laundry sink, are centrally located to service all the rooms. The owner's suite showcases a tray ceiling, a giant walk-in closet, and a spa-inspired bath with separate granite-topped vanities, a large walk-in shower with upgraded wall tile, and a full-body jetted shower system. This home is built to Energy Star® 3.1 building standards which will save you money on the monthly cost of ownership. Learn more about this home's features and options by contacting us today.
This property is off market, which means it's not currently listed for sale or rent on Zillow. This may be different from what's available on other websites or public sources.