Extended Tuscany model on a fabulous corner lot! See Builders rendering in photos of property and home. Venetian Isles popular Siena Lakes section. Some features include a large screened patio, Accordion Shutters, small dog run, an extended family room, an extended primary bedroom with bay window bump out, wood cabinets in the kitchen and primary bathroom, newer
stainless steel appliances, replaced washer and dryer and more! The A/C only 4 years old. The Hot Water Heater is only 6 years old. A major benefit is that there is the same tile throughout the home with no transitions. Beautifully landscaped community! All the amenities ! Magnificent Brand New Clubhouse now will have food service and full service bar. Also Newly Built state of the art lakeside fitness center with weight, yoga studio.Between pools, jacuzzi, billiards, tennis, bocce, putting green, shuffleboard and aerobics classes, you will
never be wanting for something to do.
This wonderful community has at least 40 active clubs, so you can be sure to find people and activities of like-minded interests, whether you love making crafts, working out, or just relaxing by the Olympic pool!
Venetian Isles offers fantastic Resort amenities including:. Clubhouse , separate fitness center, aerobics and dance studio, ballroom, card room, ceramics studio, arts and crafts and sewing studio, theater, library, billiards, amazing outdoor resort-style pool and spa, outdoor lap and resistance pool, 8 Har-Tru tennis courts, 3 bocce ball courts, 6 shuffleboard courts, and putting green. Located in western Boynton Beach ideally located near Canyon Town Center, Delray Marketplace, Wellington Green Mall, turnpike and more.
Sold for $490,000
$490,000
8264 Grand Messina Circle, Boynton Beach, FL 33472
3beds
2,270sqft
Single Family Residence
Built in 2000
8,006 Square Feet Lot
$519,200 Zestimate®
$216/sqft
$4,185 Estimated rent
Home value
$519,200
$488,000 - $550,000
$4,185/mo
Zestimate® history
Owner options
List your home for rent
$4,185/mo
Rent Zestimate®
Find your next renter with Zillow Rental Manager. Plus, with online applications, you can quickly screen prospective tenants – for free.
$4,185/mo
Rent Zestimate®
Refinance and save
$3,898/mo
Est. payment
Refinancing to a lower rate could help reduce your monthly payments and save thousands over the life of the loan.
$3,898/mo
Est. payment
Explore your selling options
Work with a Zillow partner agent
Leverage their expertise and Zillow's premium Showcase listings to get your home seen by more buyers.
Get startedList with your own agent
Get your home in front of millions of buyers by listing it on Zillow.
Learn how to do itSell it yourself
Take full control of how buyers see your home on Zillow by listing For Sale by Owner (FSBO).
List your homeWhat's special
Zillow last checked:
Listing updated:
Listed by:
Debra Simon Debrarealty@gmail.com,
The Keyes Company
Bought with:
Liliana Wanger, 625832
Preferred Properties Int'l Rea
Source: BeachesMLS,MLS#: R10887688 Originating MLS: BeachesMLS
Originating MLS: BeachesMLSFacts & features
Interior
Bedrooms & bathrooms
- Bedrooms: 3
- Bathrooms: 2
- Full bathrooms: 2
- Main level bathrooms: 2
- Main level bedrooms: 3
Primary bedroom
- Level: First
- Area: 247
- Dimensions: 19 X 13
Primary bedroom
- Level: First
- Area: 247
- Dimensions: 19 X 13
Bedroom 2
- Level: First
- Area: 120
- Dimensions: 12 X 10
Bedroom 2
- Level: First
- Area: 120
- Dimensions: 12 X 10
Bedroom 3
- Level: First
- Area: 120
- Dimensions: 12 X 10
Bedroom 3
- Level: First
- Area: 120
- Dimensions: 12 X 10
Dining room
- Level: First
- Area: 169
- Dimensions: 13 X 13
Dining room
- Level: First
- Area: 169
- Dimensions: 13 X 13
Family room
- Level: First
- Area: 285
- Dimensions: 19 X 15
Family room
- Level: First
- Area: 285
- Dimensions: 19 X 15
Florida room
- Level: First
- Area: 120
- Dimensions: 12 X 10
Florida room
- Level: First
- Area: 120
- Dimensions: 12 X 10
Kitchen
- Level: First
- Area: 140
- Dimensions: 14 X 10
Kitchen
- Level: First
- Area: 140
- Dimensions: 14 X 10
Living room
- Level: First
- Area: 225
- Dimensions: 15 X 15
Living room
- Level: First
- Area: 225
- Dimensions: 15 X 15
Utility room
- Level: First
- Area: 42
- Dimensions: 6 X 7
Utility room
- Level: First
- Area: 42
- Dimensions: 6 X 7
Heating
- Central, Electric
Cooling
- Central Air, Ceiling Fan(s), Electric
Appliances
- Included: Dryer, Dishwasher, Electric Range, Electric Water Heater, Disposal, Microwave, Refrigerator, Water Heater, Washer
- Laundry: Inside, Laundry Tub
Features
- Breakfast Bar, Breakfast Area, Cathedral Ceiling(s), Dining Area, Separate/Formal Dining Room, Dual Sinks, Entrance Foyer, Eat-in Kitchen, Garden Tub/Roman Tub, Main Level Primary, Pantry, Split Bedrooms, Separate Shower, Vaulted Ceiling(s), Walk-In Closet(s)
- Flooring: Carpet, Ceramic Tile
- Windows: Blinds, Metal, Single Hung
Interior area
- Total structure area: 3,026
- Total interior livable area: 2,270 sqft
Property
Parking
- Total spaces: 2
- Parking features: Attached, Garage, Garage Door Opener
- Attached garage spaces: 2
Features
- Levels: One
- Stories: 1
- Pool features: Association
- Has view: Yes
- View description: Garden
- Waterfront features: None
Lot
- Size: 8,006 Square Feet
- Dimensions: 0.20 Acres
- Features: Sprinklers Automatic, Sprinkler System, < 1/4 Acre
Details
- Parcel number: 00424517060001050
- Zoning: RT
- Special conditions: Listed As-Is
Construction
Type & style
- Home type: SingleFamily
- Architectural style: Mediterranean
- Property subtype: Single Family Residence
Materials
- Block
- Roof: Spanish Tile
Condition
- Resale
- New construction: No
- Year built: 2000
Utilities & green energy
- Electric: 3 Phase
- Sewer: Public Sewer
- Water: Public
- Utilities for property: Cable Available, Sewer Available, Water Available
Community & HOA
Community
- Features: Home Owners Association, Gated, Property Manager On-Site, Sidewalks
- Security: Security System Owned, Security System, Gated with Guard, Gated Community, Smoke Detector(s)
- Senior community: Yes
- Subdivision: Venetian Isles
HOA
- Has HOA: Yes
- Amenities included: Bocce Court, Billiard Room, Clubhouse, Fitness Center, Pickleball, Pool, Recreation Facilities, Restaurant, Sauna, Spa/Hot Tub, Sidewalks, Tennis Court(s)
- Services included: Common Areas, Cable TV, Maintenance Grounds, Recreation Facilities, Security, Internet
- HOA fee: $548 monthly
Location
- Region: Boynton Beach
Financial & listing details
- Price per square foot: $216/sqft
- Tax assessed value: $429,251
- Annual tax amount: $3,524
- Date on market: 5/6/2023
- Cumulative days on market: 82 days
- Listing terms: Cash,Conventional
Price history
| Date | Event | Price |
|---|---|---|
| 9/13/2023 | Sold | $490,000-1.8%$216/sqft |
Source:  BeachesMLS #R10887688 Report a problem BeachesMLS #R10887688 Report a problem | ||
| 7/27/2023 | Pending sale | $499,000$220/sqft |
Source:  The Keyes Company/Realtors #RX10887688 Report a problem The Keyes Company/Realtors #RX10887688 Report a problem | ||
| 7/12/2023 | Price change | $499,000-2%$220/sqft |
Source: BeachesMLS #RX-10887688 Report a problem | ||
| 6/30/2023 | Price change | $509,000-3.8%$224/sqft |
Source: BeachesMLS #RX-10887688 Report a problem | ||
| 6/12/2023 | Price change | $529,000-1.1%$233/sqft |
Source: BeachesMLS #RX-10887688 Report a problem | ||
| 6/3/2023 | Price change | $535,000-2.6%$236/sqft |
Source: BeachesMLS #RX-10887688 Report a problem | ||
| 5/6/2023 | Listed for sale | $549,000+185.5%$242/sqft |
Source: BeachesMLS #RX-10887688 Report a problem | ||
| 9/11/2000 | Sold | $192,300$85/sqft |
Source: Public Record Report a problem | ||
Public tax history
| Year | Property taxes | Tax assessment |
|---|---|---|
| 2025 | $6,699 -11.8% | $429,251 -2.3% |
| 2024 | $7,596 +113.1% | $439,304 +90.2% |
| 2023 | $3,564 +1.1% | $230,988 +3% |
| 2022 | $3,524 +1.1% | $224,260 +3% |
| 2021 | $3,487 +0.9% | $217,728 +1.4% |
| 2020 | $3,457 +1.3% | $214,722 +2.3% |
| 2019 | $3,412 | $209,894 +1.9% |
| 2018 | $3,412 +5.2% | $205,980 +2.1% |
| 2017 | $3,242 +1.7% | $201,743 +2.1% |
| 2016 | $3,189 -0.1% | $197,594 +0.7% |
| 2015 | $3,191 -2.2% | $196,220 +0.8% |
| 2014 | $3,264 +1.4% | $194,663 +1.5% |
| 2013 | $3,219 -0.1% | $191,786 +1.7% |
| 2012 | $3,221 +1.4% | $188,580 +3% |
| 2011 | $3,177 +0.3% | $183,087 +1.5% |
| 2010 | $3,168 +7.5% | $180,381 +2.7% |
| 2009 | $2,949 +11.7% | $175,639 +0.1% |
| 2008 | $2,640 -3.1% | $175,464 +3% |
| 2007 | $2,726 -6.2% | $170,353 +2.5% |
| 2006 | $2,905 | $166,198 +3% |
| 2005 | -- | $161,357 +3% |
| 2004 | $1,366 +453% | $156,657 +1.9% |
| 2003 | $247 -90.8% | $153,736 +2.4% |
| 2002 | $2,685 +0.6% | $150,133 +1.6% |
| 2001 | $2,668 +410.7% | $147,769 +491.1% |
| 2000 | $522 | $25,000 |
Find assessor info on the county website
Neighborhood: 33472
Nearby homes
- $563,6004 bd3 ba2.3k sqft8268 Grand Messina Cir, Boynton Beach, FL 33472Off Market
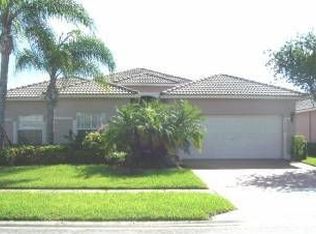
- $525,5003 bd2 ba2k sqft8548 Royal Verona Cir, Boynton Beach, FL 33472Off Market
- $521,1003 bd2 ba2.1k sqft8272 Grand Messina Cir, Boynton Beach, FL 33472Off Market
- $544,5003 bd2 ba2.4k sqft8256 Grand Messina Cir, Boynton Beach, FL 33472Off Market
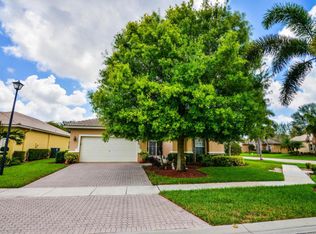
- $575,0003 bd3 ba2.3k sqft8542 Royal Verona Cir, Boynton Beach, FL 33472Off Market
- $502,4004 bd3 ba2.6k sqft8261 Grand Messina Cir, Boynton Beach, FL 33472Off Market
- $487,9003 bd2 ba2.2k sqft8265 Grand Messina Cir, Boynton Beach, FL 33472Off Market
- $501,8004 bd2 ba2.2k sqft8547 Royal Verona Cir, Boynton Beach, FL 33472Off Market
Nearby schools
GreatSchools rating
- 9/10Sunset Palms Elementary SchoolGrades: PK-5Distance: 1.8 mi
- 10/10West Boynton Middle SchoolGrades: 6-8Distance: 1.9 mi
- 6/10Park Vista Community High SchoolGrades: 9-12Distance: 2.3 mi
Get a cash offer in 3 minutes
Find out how much your home could sell for in as little as 3 minutes with a no-obligation cash offer.
Estimated market value
$519,200
Get a cash offer in 3 minutes
Find out how much your home could sell for in as little as 3 minutes with a no-obligation cash offer.
Estimated market value
$519,200
- Florida
- Palm Beach County
- Boynton Beach
- 33472
- 8264 Grand Messina Circle
Nearby cities
Nearby neighborhoods
Nearby zip codes
Other Boynton Beach Topics
