JUST REDUCED! ON OWNED LAND! HANDICAPPED ACCESSIBLE with front ramp and zero threshold shower in primary bathroom. Come see this-3 Bedroom 2 Bathroom Double Wide Fleetwood Manufactured Home 1296 Sq. Feet built in 1998 on oversized lovely, private lot in Francis One. New Roof in 2015. Georgia Pacific Vinyl Exterior Siding. No one near you. Recently professionally cleaned. Some rooms have been repainted. Laminate flooring throughout and carpet in 3 bedrooms. Large covered carport 16' W x 48" deep with handicapped ramp added in 2001 and high covered roof plus 10'x12' Shed at the end of carport driveway. Its located across from Boat and RV lot and Pepper is a dead end street and this is the last home on the street on the left side. Oversized walk in closets in all 3 bedrooms and linen closet in Master Bath. Private setting with no neighbors close to you backing up to a wildlife area. Vaulted Ceilings with 3/2 split plan. Open Floor Split Plan. Zero walk-in threshold Shower in Master Bathroom and grab bars. Huge Shed under covered carport/patio area. Carport ceiling is very high may fit an RV. This is a Co-op so all you pay $92.85 a month-you own your lot and you have a share/say in the community owned homeowners association. Community amenities: Clubhouse, heated inground pool, shuffleboard court-very active community with activities galore. Dog Park and parking for boat or RV's for a small monthly fee. Centrally located to downtown Sebring where we will be featured 3/9/2025 on HGTV for the Hometown Takeover. Golf Cart Community as well.
Sold for $100,000
$100,000
8264 Pepper Dr, Sebring, FL 33870
3beds
1,296sqft
Manufactured Home, Single Family Residence
Built in 1998
3,998 Square Feet Lot
$123,800 Zestimate®
$77/sqft
$-- Estimated rent
Home value
$123,800
$105,000 - $141,000
Not available
Zestimate® history
Owner options
List your home for rent
Find your next renter with Zillow Rental Manager. Plus, with online applications, you can quickly screen prospective tenants – for free.
Refinance and save
$636/mo
Est. payment
Refinancing to a lower rate could help reduce your monthly payments and save thousands over the life of the loan.
$636/mo
Est. payment
Explore your selling options
Work with a Zillow partner agent
Leverage their expertise and Zillow's premium Showcase listings to get your home seen by more buyers.
Get startedList with your own agent
Get your home in front of millions of buyers by listing it on Zillow.
Learn how to do itSell it yourself
Take full control of how buyers see your home on Zillow by listing For Sale by Owner (FSBO).
List your homeWhat's special
Handicapped rampLarge covered carportOpen floor split planPrivate settingFront rampVaulted ceilingsLaminate flooring
Zillow last checked:
Listing updated:
Listed by:
Diane Reis, P.A.,
BHHS Florida Properties Group
Bought with:
Diane Reis, P.A., 488307
BHHS Florida Properties Group
Source: HFMLS,MLS#: 312283Originating MLS: Heartland Association Of Realtors
Facts & features
Interior
Bedrooms & bathrooms
- Bedrooms: 3
- Bathrooms: 2
- Full bathrooms: 2
Primary bedroom
- Level: Main
- Dimensions: 14 x 13
Bedroom 2
- Level: Main
- Dimensions: 13 x 9
Bedroom 3
- Level: Main
- Dimensions: 12 x 9
Primary bathroom
- Level: Main
- Dimensions: 14 x 10
Bathroom 2
- Level: Main
- Dimensions: 8 x 5
Other
- Dimensions: 28 x 16
Breakfast room nook
- Level: Main
- Dimensions: 8 x 8
Kitchen
- Level: Main
- Dimensions: 17 x 9
Laundry
- Level: Main
- Dimensions: 6 x 6
Living room
- Level: Main
- Dimensions: 17 x 17
Heating
- Central, Electric
Cooling
- Central Air, Electric
Appliances
- Included: Dryer, Electric Water Heater, Washer
Features
- Ceiling Fan(s), High Speed Internet, Partially Furnished, Cable TV, Vaulted Ceiling(s), Window Treatments
- Flooring: Carpet, Laminate, Linoleum, Simulated Wood
- Windows: Single Hung, Drapes
Interior area
- Total structure area: 1,296
- Total interior livable area: 1,296 sqft
Property
Parking
- Parking features: Carport, Driveway, On Street
- Carport spaces: 2
Accessibility
- Accessibility features: Grab Bars, Hand Rails, Low Threshold Shower
Features
- Levels: One
- Stories: 1
- Patio & porch: Front Porch, Open
- Exterior features: Handicap Accessible, Shed, Workshop
- Pool features: None, Community
- Frontage length: 86
Lot
- Size: 3,998 Square Feet
Details
- Additional parcels included: ,,
- Parcel number: C05352911100007230
- On leased land: Yes
- Zoning description: M2
- Special conditions: None
Construction
Type & style
- Home type: MobileManufactured
- Architectural style: One Story
- Property subtype: Manufactured Home, Single Family Residence
Materials
- Frame, Vinyl Siding
- Roof: Shingle
Condition
- Resale
- Year built: 1998
Utilities & green energy
- Sewer: Public Sewer
- Water: Public
- Utilities for property: Cable Available, High Speed Internet Available, Sewer Available
Community & HOA
Community
- Features: Clubhouse, Game Room, Pool, Shuffleboard
- Senior community: Yes
HOA
- Has HOA: Yes
- HOA fee: $93 monthly
Location
- Region: Sebring
Financial & listing details
- Price per square foot: $77/sqft
- Tax assessed value: $87,079
- Annual tax amount: $1,493
- Date on market: 2/7/2025
- Cumulative days on market: 264 days
- Listing agreement: Exclusive Right To Sell
- Listing terms: Cash,Conventional
- Road surface type: Paved
Price history
| Date | Event | Price |
|---|---|---|
| 11/21/2025 | Sold | $100,000-20%$77/sqft |
Source: Public Record Report a problem | ||
| 10/28/2025 | Pending sale | $125,000$96/sqft |
Source: HFMLS #312283 Report a problem | ||
| 10/26/2025 | Price change | $125,000-9.4%$96/sqft |
Source: HFMLS #312283 Report a problem | ||
| 5/8/2025 | Price change | $138,000-4.8%$106/sqft |
Source: HFMLS #312283 Report a problem | ||
| 3/11/2025 | Price change | $145,000-3.3%$112/sqft |
Source: HFMLS #312283 Report a problem | ||
| 2/7/2025 | Listed for sale | $150,000$116/sqft |
Source: HFMLS #312283 Report a problem | ||
Public tax history
| Year | Property taxes | Tax assessment |
|---|---|---|
| 2025 | $1,516 +1.5% | $87,079 +1.4% |
| 2024 | $1,493 +9.6% | $85,901 +5.9% |
| 2023 | $1,362 +4.7% | $81,135 +5.1% |
| 2022 | $1,301 +5% | $77,223 +13% |
| 2021 | $1,239 +12.4% | $68,356 +16.8% |
| 2020 | $1,102 | $58,509 +8.9% |
| 2019 | $1,102 +7.4% | $53,718 -1.6% |
| 2018 | $1,026 +2.8% | $54,583 +12% |
| 2017 | $998 +13.6% | $48,740 +20.1% |
| 2016 | $879 +8.5% | $40,581 +20.3% |
| 2015 | $810 +16.1% | $33,738 |
| 2014 | $698 | -- |
| 2013 | -- | -- |
| 2012 | -- | -- |
| 2011 | -- | -- |
| 2010 | -- | -- |
| 2009 | -- | -- |
| 2008 | -- | -- |
| 2007 | -- | -- |
| 2006 | -- | -- |
| 2005 | -- | -- |
| 2004 | -- | -- |
| 2003 | -- | -- |
| 2002 | -- | -- |
| 2001 | -- | -- |
Find assessor info on the county website
Neighborhood: 33870
Nearby homes
- $125,0003 bd2 ba1.5k sqft30443 Rainbow Ln, Sebring, FL 33870Sold
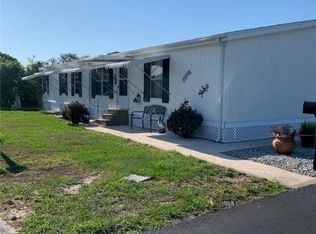
- $63,8002 bd2 ba826 sqft30422 Sunshine Ln, Sebring, FL 33870Off Market
- $96,9002 bd2 ba840 sqft30432 Sunshine Ln, Sebring, FL 33870Off Market

- $29,2002 bd2 ba864 sqft30428 Sunshine Ln #709, Sebring, FL 33870Off Market

- $38,6002 bd2 ba-- sqft30438 Sunshine Ln, Sebring, FL 33870Off Market
- $--2 bd2 ba1k sqft711 Sunshine Ln, Sebring, FL 33875Off Market
- $139,3923.78 acres3335 Us Highway 27 S, Sebring, FL 33870Off Market
- $76,0002 bd2 ba840 sqft30442 Sunshine Ln, Sebring, FL 33870Off Market
Nearby schools
GreatSchools rating
- 7/10Cracker Trail Elementary SchoolGrades: K-5Distance: 3.2 mi
- 5/10Sebring Middle SchoolGrades: 6-8Distance: 2 mi
- 3/10Sebring High SchoolGrades: PK,9-12Distance: 1.5 mi
Get a cash offer in 3 minutes
Find out how much your home could sell for in as little as 3 minutes with a no-obligation cash offer.
Estimated market value
$123,800
Get a cash offer in 3 minutes
Find out how much your home could sell for in as little as 3 minutes with a no-obligation cash offer.
Estimated market value
$123,800
- Florida
- Highlands County
- Sebring
- 33870
- 8264 Pepper Dr
