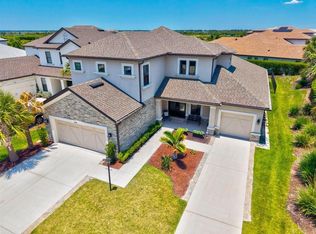
STUNNING Tortola model home, 3481 sq ft, with OVERSIZED HEATED SALTWATER POOL with a SUNSHELF and BUBBLERS. Spacious 4-bedroom layout with option to convert back to 5 bedrooms. A wall was thoughtfully removed between one of the bedrooms and bonus room to create a large OPEN CONCEPT GAME ROOM perfect for entertaining or flexible living space. Brand new interior and exterior paint, new windows, and plush carpet upstairs. 4.5 baths, 3 car garage and upgrades throughout on a LARGE LAKE VIEW LOT. This Summer Night Rd home has a CLEARVIEW SCREEN overlooking the lake and also has ELECTRIC ROLLDOWN HURRICANE SCREEN PROTECTION that covers the lanai. Some of the many upgrades in this beautiful home are 9"x48" WOOD LOOK TILE, PLANTATION SHUTTERS, TRAY CEILINGS, 8' TALL DOORS, 5" BASEBOARDS, SHIPLAP, BRAZIL NUT STAIRCASE. The home is also WIRED FOR A WHOLE HOUSE GENERATOR that can run both electrical panels. The GOURMET KITCHEN features QUARTZ COUNTERTOPS, GE PROFILE APPLIANCES, LARGE ISLAND, GAS RANGE, REVERSE OSMOSIS WATER SYSTEM, along with a WHOLE HOUSE WATER FILTRATION SYSTEM, and GAS TANKLESS HOT WATER HEATER. The primary suite is on the first floor with beautiful lake views and spa like bathroom with soaking tub and a huge shower with 3 showerheads. A second downstairs bedroom complete with its own en-suite bathroom. There are 2 or 3 bedrooms upstairs along with 2 bathrooms and very large game room. The community amenity center, The Hub, is a 1/4 mile away and gives you 24 hour access to a state of the art gym, along with a 25,000 sq ft amenity center with fitness classes, indoor basketball (pickleball) courts, a rock wall, resort style pool with splash pad,a junior Olympic lap pool, and a cafe that sells a variety of food and beverages. Across from The Hub, Turner park has tennis courts, basketball courts, baseball fields, soccer fields, sand volleyball court, and a dog park.This home is zoned for the brand new Skye Ranch K-8 school opening this August and is less than 1/2 mile away. If this community isn't enough, Siesta Key beach is 20 minutes away, along with many country clubs nearby! Schedule your showing today!
Sold for $1,108,500
Zillow last checked:
Listing updated:
Bought with:
Zach Payne, 3497035
BRIGHT REALTY
Source: Stellar MLS,MLS#: A4654668 Originating MLS: Sarasota - Manatee
Originating MLS: Sarasota - Manatee
Price history
| Date | Event | Price |
|---|---|---|
| 8/6/2025 | Sold | $1,108,500-9.5%$318/sqft |
Source:  Stellar MLS #A4654668 Report a problem Stellar MLS #A4654668 Report a problem | ||
| 7/21/2025 | Pending sale | $1,225,000$352/sqft |
Source: Stellar MLS #A4654668 Report a problem | ||
| 7/14/2025 | Listed for sale | $1,225,000$352/sqft |
Source: Stellar MLS #A4654668 Report a problem | ||
| 7/12/2025 | Pending sale | $1,225,000$352/sqft |
Source: Stellar MLS #A4654668 Report a problem | ||
| 7/7/2025 | Price change | $1,225,000-1.9%$352/sqft |
Source: Stellar MLS #A4654668 Report a problem | ||
| 6/14/2025 | Listed for sale | $1,249,000+128.7%$359/sqft |
Source: Stellar MLS #A4654668 Report a problem | ||
| 5/7/2021 | Sold | $546,100$157/sqft |
Source: Public Record Report a problem | ||
Nearby homes
Get a cash offer in 3 minutes
Find out how much your home could sell for in as little as 3 minutes with a no-obligation cash offer.
Estimated market value
$1,079,900
