New construction without the wait! This stylish modern farmhouse is loaded with charm. The covered front porch is perfect for enjoying warm summer days. Through the foyer, there are double glass doors that lead to a large flex room, currently being used as an office. This room would make a perfect sitting room, play room, study or formal dining room as well. The open concept kitchen, dining room and family room boast nine-foot ceilings, vinyl plank flooring, and lots of oversized windows that flood the space with natural light. In the family room, an electric fireplace is accented by shiplap paneling. The kitchen boasts a large island with breakfast bar, quartz countertops, stainless steel appliances and a white subway tile backsplash. The back hallway leads to the garage, as well as powder room, large pantry and coat closet. Upstairs are four spacious bedrooms and a second floor laundry room. The owner’s suite is a luxurious retreat with glamour bath and a walk-in closet that is to die for! The lower level is finished to include a large media/recreation area, a bedroom with egress window, a full bath with walk-in shower, and a partially finished exercise room with vinyl plank flooring. Conveniently located near shopping, dining, and freeway access in the Ridgewood Greens community.
Closed
$480,000
8265 Bedaos Dr, Mentor, OH 44060
4beds
3,023sqft
Single Family Residence
Built in 2022
7,540 Square Feet Lot
$507,400 Zestimate®
$159/sqft
$3,373 Estimated rent
Home value
$507,400
$482,000 - $533,000
$3,373/mo
Zestimate® history
Owner options
List your home for rent
$3,373/mo
Rent Zestimate®
Find your next renter with Zillow Rental Manager. Plus, with online applications, you can quickly screen prospective tenants – for free.
$3,373/mo
Rent Zestimate®
Refinance and save
$3,391/mo
Est. payment
Refinancing to a lower rate could help reduce your monthly payments and save thousands over the life of the loan.
$3,391/mo
Est. payment
Explore your selling options
Work with a Zillow partner agent
Leverage their expertise and Zillow's premium Showcase listings to get your home seen by more buyers.
Get startedList with your own agent
Get your home in front of millions of buyers by listing it on Zillow.
Learn how to do itSell it yourself
Take full control of how buyers see your home on Zillow by listing For Sale by Owner (FSBO).
List your homeWhat's special
Large islandLarge flex roomOpen concept kitchenLarge pantrySpacious bedroomsWalk-in showerGlamour bath
Zillow last checked:
Listing updated:
Listed by:
Jenifer Black jeniferblack@howardhanna.com440-724-0271,
Howard Hanna
Bought with:
Janet A Dienes, 424490
McDowell Homes Real Estate Services
Nicole Rodriguez, 2018001154
McDowell Homes Real Estate Services
Source: MLS Now,MLS#: 4498717Originating MLS: Lake Geauga Area Association of REALTORS
Facts & features
Interior
Bedrooms & bathrooms
- Bedrooms: 4
- Bathrooms: 4
- Full bathrooms: 3
- 1/2 bathrooms: 1
- Main level bathrooms: 1
Primary bedroom
- Description: Flooring: Carpet
- Level: Second
- Dimensions: 20.00 x 14.00
Bedroom
- Description: Flooring: Carpet
- Level: Second
- Dimensions: 12.00 x 11.00
Bedroom
- Description: Flooring: Carpet
- Level: Second
- Dimensions: 11.00 x 11.00
Bedroom
- Description: Flooring: Carpet
- Level: Second
- Dimensions: 14.00 x 11.00
Bedroom
- Description: Flooring: Carpet
- Level: Lower
- Dimensions: 13.00 x 12.00
Dining room
- Description: Flooring: Luxury Vinyl Tile
- Level: First
- Dimensions: 13.00 x 10.00
Family room
- Description: Flooring: Luxury Vinyl Tile
- Features: Fireplace
- Level: First
- Dimensions: 19.00 x 17.00
Kitchen
- Description: Flooring: Luxury Vinyl Tile
- Level: First
- Dimensions: 16.00 x 11.00
Office
- Description: Flooring: Luxury Vinyl Tile
- Level: First
- Dimensions: 11.00 x 11.00
Other
- Description: Flooring: Luxury Vinyl Tile
- Level: Lower
- Dimensions: 14.00 x 11.00
Recreation
- Description: Flooring: Carpet
- Level: Lower
- Dimensions: 22.00 x 16.00
Heating
- Forced Air, Gas
Cooling
- Central Air
Appliances
- Included: Dishwasher, Microwave, Range
Features
- Basement: Full,Finished
- Number of fireplaces: 1
Interior area
- Total structure area: 3,023
- Total interior livable area: 3,023 sqft
- Finished area above ground: 2,423
- Finished area below ground: 600
Property
Parking
- Parking features: Attached, Electricity, Garage, Garage Door Opener, Paved
- Attached garage spaces: 2
Features
- Levels: Two
- Stories: 2
- Patio & porch: Porch
Lot
- Size: 7,540 Square Feet
- Dimensions: 58 x 130
- Features: Dead End
Details
- Parcel number: 16A001R001060
Construction
Type & style
- Home type: SingleFamily
- Architectural style: Colonial
- Property subtype: Single Family Residence
Materials
- Vinyl Siding
- Roof: Asphalt,Fiberglass
Condition
- Year built: 2022
Utilities & green energy
- Sewer: Public Sewer
- Water: Public
Community & HOA
Community
- Subdivision: Ridgewood Greens
HOA
- Has HOA: Yes
- HOA fee: $150 quarterly
- HOA name: Ridgewood Greens Hoa
Location
- Region: Mentor
Financial & listing details
- Price per square foot: $159/sqft
- Tax assessed value: $443,940
- Annual tax amount: $6,758
- Date on market: 10/20/2023
- Cumulative days on market: 138 days
- Listing agreement: Exclusive Right To Sell
Price history
| Date | Event | Price |
|---|---|---|
| 3/28/2024 | Sold | $480,000-1%$159/sqft |
Source: MLS Now #4498717 Report a problem | ||
| 3/6/2024 | Pending sale | $485,000$160/sqft |
Source: MLS Now #4498717 Report a problem | ||
| 2/21/2024 | Contingent | $485,000$160/sqft |
Source: MLS Now #4498717 Report a problem | ||
| 1/22/2024 | Price change | $485,000-2%$160/sqft |
Source: MLS Now #4498717 Report a problem | ||
| 10/20/2023 | Listed for sale | $495,000+13%$164/sqft |
Source: MLS Now #4498717 Report a problem | ||
| 12/1/2022 | Sold | $437,900+415.2%$145/sqft |
Source: Public Record Report a problem | ||
| 8/16/2022 | Sold | $85,000$28/sqft |
Source: Public Record Report a problem | ||
Public tax history
| Year | Property taxes | Tax assessment |
|---|---|---|
| 2025 | $5,911 -2.8% | $155,380 |
| 2024 | $6,084 -10% | $155,380 +5.4% |
| 2023 | $6,758 | $147,430 |
Find assessor info on the county website
Neighborhood: 44060
Nearby homes
- $435,8203 bd4 ba2.8k sqft8285 Bedaos Dr, Mentor, OH 44060Sold

- $439,8703 bd2 ba1.5k sqft8264 Bedaos Dr, Mentor, OH 44060Sold
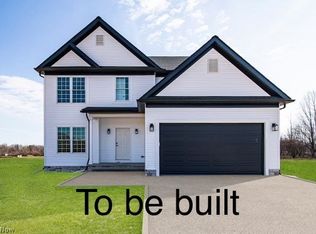
- $430,1424 bd3 ba3.1k sqft8297 Bedaos Dr, Mentor, OH 44060Sold

- $1,962,7003 bd3 ba3.2k sqft8260 Bedaos Dr, Mentor, OH 44060Sold
- $522,2004 bd2 ba2.5k sqft8249 Bedaos Dr, Mentor, OH 44060Off Market
- $479,5004 bd2 ba2.2k sqft8245 Bedaos Dr, Mentor, OH 44060Off Market
- $397,0003 bd2 ba1.5k sqft8284 Bedaos Dr, Mentor, OH 44060Off Market
- $416,3253 bd2 ba2.6k sqft8280 Bedaos Dr, Mentor, OH 44060Sold
Nearby schools
GreatSchools rating
- 8/10Ridge Elementary SchoolGrades: K-5Distance: 1.3 mi
- 7/10Memorial Middle SchoolGrades: 6-8Distance: 3.9 mi
- 8/10Mentor High SchoolGrades: 9-12Distance: 4 mi
Schools provided by the listing agent
- District: Mentor EVSD - 4304
Source: MLS Now. This data may not be complete. We recommend contacting the local school district to confirm school assignments for this home.
Get a cash offer in 3 minutes
Find out how much your home could sell for in as little as 3 minutes with a no-obligation cash offer.
Estimated market value
$507,400
Get a cash offer in 3 minutes
Find out how much your home could sell for in as little as 3 minutes with a no-obligation cash offer.
Estimated market value
$507,400
- Ohio
- Lake County
- Mentor
- 44060
- 8265 Bedaos Dr
