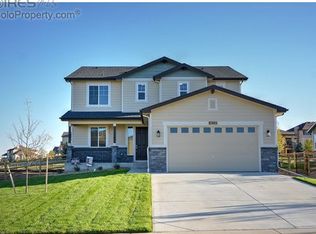
Welcome to Highpointe Estates more Than a neighborhood, It's a Lifestyle! Nestled in one of the area's most sought-after communities. Enjoy stunning panoramic views, scenic walking trails, clubhouse, pool, tennis courts, a community park, and a basketball court-all just steps from your front door.This beautifully maintained home is perfectly situated on a lush, professionally landscaped lot with a spacious patio-ideal for summer gatherings and outdoor entertaining. Step inside to a warm and inviting foyer that opens into a bright, open-concept living space. The chef's kitchen is a true showstopper, featuring a stylish tiled backsplash, gleaming granite countertops, gas range, stainless steel appliances, and a generous walk-in pantry for all your storage needs. Working from home is a breeze with a dedicated main-floor office, while the sun-drenched living room offers a cozy fireplace-perfect for chilly winter evenings. Upstairs, you'll find three spacious bedrooms, updated guest bathroom, a versatile loft area, ideal for a reading nook, homework station, or play space. Retreat to the expansive primary suite, complete with a recently updated ensuite bathroom featuring a luxurious soaking tub, walk-in shower, and a large walk-in closet. The finished basement is a fantastic bonus, offering a large rec room, wet bar, additional bedroom and bathroom, plus a sizable storage area. And don't miss the charming hidden playroom tucked under the stairs-a magical hideaway for the little ones! Let's not forget about the 4 car garage, perfect for storing all of your bikes, paddle board, golf cart, and your vehicles! This home is wired for an EV charger as well. One year home warranty is also included. Lovingly cared for and thoughtfully updated, this home is ready to welcome its next chapter. Come experience the charm, comfort, and community of Highpointe Estates-your dream home awaits! Interior pics coming soon!
Sold for $790,000
Street View
Zillow last checked:
Listing updated:
Bought with:
Patrick Rowe, 100091271
eXp Realty - Hub
Source: IRES as distributed by MLS GRID,MLS#: 1033935
Price history
| Date | Event | Price |
|---|---|---|
| 6/26/2025 | Sold | $790,000-1.3%$229/sqft |
Source:  IRES as distributed by MLS GRID #1033935 Report a problem IRES as distributed by MLS GRID #1033935 Report a problem | ||
| 5/22/2025 | Pending sale | $800,000$232/sqft |
Source:  REcolorado as distributed by MLS GRID #IR1033935 Report a problem REcolorado as distributed by MLS GRID #IR1033935 Report a problem | ||
| 5/17/2025 | Listed for sale | $800,000+37.9%$232/sqft |
Source: IRES as distributed by MLS GRID #1033935 Report a problem | ||
| 4/17/2020 | Sold | $580,000+0.9%$168/sqft |
Source: IRES as distributed by MLS GRID #905830 Report a problem | ||
| 3/8/2020 | Pending sale | $575,000$167/sqft |
Source: Hub Real Estate #905830 Report a problem | ||
| 3/6/2020 | Listed for sale | $575,000+34.5%$167/sqft |
Source: Hub Real Estate #905830 Report a problem | ||
| 8/7/2015 | Sold | $427,656-4.1%$124/sqft |
Source: Public Record Report a problem | ||
| 4/7/2015 | Listed for sale | $445,950$129/sqft |
Source: The Group Inc. #759606 Report a problem | ||

Get a cash offer in 3 minutes
Find out how much your home could sell for in as little as 3 minutes with a no-obligation cash offer.
Estimated market value
$783,700
