Welcome to this exceptional Beazer-built Aberdeen model, perfectly situated on an oversized corner cul-de-sac lot in the highly sought-after University Place community. This home is the perfect blend of luxury, functionality, and entertaining space. Step into a bright, open-concept main living area featuring rich handscraped hardwood flooring throughout the first floor, seamlessly connecting the spacious living room, dining area, and a chef-inspired kitchen. The kitchen is loaded with upgrades, including a large island, double ovens, gas cooktop, walk-in pantry, and even a Sonic-style ice maker—perfect for everyday living and hosting alike. A stylish wine fridge in the living area adds an extra touch of sophistication. Upstairs, you’ll find additional flexible living spaces including a casual den and a fully wired media room with surround sound, ideal for movie nights or game days. With three distinct living areas, this home offers versatility for work, relaxation, and play. The primary suite is a private retreat featuring a custom-designed walk-in closet with built-in storage solutions. Throughout the home, plantation shutters add timeless elegance, while ample walk-in storage closets provide exceptional organization. Step outside to your personal backyard oasis—complete with a gorgeous pool, spa, covered patio, outdoor kitchen, grill, and built-in gas fire pit. Entertain effortlessly with a double French drain system and beautifully landscaped butterfly bushes lining the back fence. Additional highlights include a garage with epoxy flooring, and abundant storage. Energy efficiency shines with fully paid-off solar panels and tankless water heaters. Enjoy all that University Place has to offer, including community pools, fitness center, parks, playgrounds, and dog parks—plus convenient access to shopping, Central Market, and major highways including George Bush Turnpike, US-75, and the Dallas North Tollway.
Sold
Price Unknown
8265 Blumelia Dr, Dallas, TX 75252
4beds
3,065sqft
Single Family Residence
Built in 2018
0.28 Acres Lot
$885,000 Zestimate®
$--/sqft
$6,456 Estimated rent
Home value
$885,000
$841,000 - $929,000
$6,456/mo
Zestimate® history
Owner options
List your home for rent
$6,456/mo
Rent Zestimate®
Find your next renter with Zillow Rental Manager. Plus, with online applications, you can quickly screen prospective tenants – for free.
$6,456/mo
Rent Zestimate®
Refinance and save
$750/mo
Est. payment
Refinancing to a lower rate could help reduce your monthly payments and save thousands over the life of the loan.
$750/mo
Est. payment
Explore your selling options
Work with a Zillow partner agent
Leverage their expertise and Zillow's premium Showcase listings to get your home seen by more buyers.
Get startedList with your own agent
Get your home in front of millions of buyers by listing it on Zillow.
Learn how to do itSell it yourself
Take full control of how buyers see your home on Zillow by listing For Sale by Owner (FSBO).
List your homeWhat's special
Garage with epoxy flooringOutdoor kitchenDouble french drain systemPersonal backyard oasisDining areaOversized corner cul-de-sac lotCovered patio
Zillow last checked:
Listing updated:
Listed by:
Michael Abrams 0651594 817-714-5959,
HomeSmart Stars 972-798-5333,
Kimber Fox 0726762 214-293-3206,
HomeSmart Stars
Bought with:
Rachel Trowbridge, 0626822
Allie Beth Allman & Assoc.
Source: NTREIS,MLS#: 21225155
Facts & features
Interior
Bedrooms & bathrooms
- Bedrooms: 4
- Bathrooms: 4
- Full bathrooms: 3
- 1/2 bathrooms: 1
Primary bedroom
- Features: Closet Cabinetry, Dual Sinks, En Suite Bathroom, Walk-In Closet(s)
- Level: First
- Dimensions: 19 x 12
Bedroom
- Level: Second
- Dimensions: 12 x 12
Bedroom
- Level: Second
- Dimensions: 12 x 11
Bedroom
- Level: Second
- Dimensions: 12 x 10
Den
- Level: Second
- Dimensions: 17 x 13
Kitchen
- Features: Built-in Features, Eat-in Kitchen, Kitchen Island, Pantry, Stone Counters, Walk-In Pantry
- Level: First
- Dimensions: 26 x 11
Living room
- Features: Ceiling Fan(s), Fireplace
- Level: First
- Dimensions: 18 x 14
Media room
- Level: Second
- Dimensions: 20 x 13
Office
- Level: First
- Dimensions: 12 x 11
Utility room
- Features: Built-in Features
- Level: First
- Dimensions: 6 x 5
Heating
- Natural Gas
Cooling
- Electric
Appliances
- Included: Dishwasher, Disposal, Microwave
- Laundry: Laundry in Utility Room
Features
- Eat-in Kitchen, Granite Counters, High Speed Internet, Kitchen Island, Open Floorplan, Pantry, Cable TV, Walk-In Closet(s)
- Flooring: Tile, Wood
- Has basement: No
- Number of fireplaces: 1
- Fireplace features: Gas
Interior area
- Total interior livable area: 3,065 sqft
Property
Parking
- Total spaces: 2
- Parking features: Driveway, Garage Faces Front, Garage, Garage Door Opener
- Attached garage spaces: 2
Features
- Levels: Two
- Stories: 2
- Patio & porch: Covered
- Pool features: In Ground, Pool, Pool/Spa Combo, Water Feature, Community
- Fencing: Wood
Lot
- Size: 0.28 Acres
Details
- Parcel number: R1153900117301
Construction
Type & style
- Home type: SingleFamily
- Architectural style: Detached
- Property subtype: Single Family Residence
Materials
- Brick
- Foundation: Slab
- Roof: Composition
Condition
- Year built: 2018
Utilities & green energy
- Sewer: Public Sewer
- Water: Public
- Utilities for property: Sewer Available, Water Available, Cable Available
Community & HOA
Community
- Features: Curbs, Fitness Center, Playground, Park, Pool, Trails/Paths
- Subdivision: University Place Add Ph 3
HOA
- Has HOA: Yes
- Services included: All Facilities, Association Management, Maintenance Grounds
- HOA fee: $750 annually
- HOA name: Goodwin & Company
- HOA phone: 855-289-6007
Location
- Region: Dallas
Financial & listing details
- Tax assessed value: $818,507
- Annual tax amount: $16,116
- Date on market: 4/1/2026
- Cumulative days on market: 44 days
- Listing terms: Cash,Conventional,FHA,VA Loan
Price history
| Date | Event | Price |
|---|---|---|
| 6/15/2026 | Sold | -- |
Source: NTREIS #21225155 Report a problem | ||
| 5/22/2026 | Pending sale | $895,000$292/sqft |
Source: NTREIS #21225155 Report a problem | ||
| 5/15/2026 | Contingent | $895,000$292/sqft |
Source: NTREIS #21225155 Report a problem | ||
| 4/21/2026 | Listed for sale | $895,000$292/sqft |
Source: NTREIS #21225155 Report a problem | ||
| 4/8/2026 | Contingent | $895,000$292/sqft |
Source: NTREIS #21225155 Report a problem | ||
| 4/1/2026 | Listed for sale | $895,000$292/sqft |
Source: NTREIS #21225155 Report a problem | ||
Public tax history
| Year | Property taxes | Tax assessment |
|---|---|---|
| 2025 | $8,747 +5.9% | $818,507 +9.7% |
| 2024 | $8,263 +8.5% | $746,118 +10% |
| 2023 | $7,615 | $678,289 +10% |
| 2022 | -- | $616,626 +15.6% |
| 2021 | $7,994 -1.8% | $533,296 -1.2% |
| 2020 | $8,137 -5.2% | $539,996 -4.1% |
| 2019 | $8,585 | $563,079 |
| 2018 | -- | -- |
Find assessor info on the county website
Neighborhood: 75252
Nearby homes
- $840,8005 bd4 ba3.3k sqft17394 Yellow Bells Dr, Dallas, TX 75252Off Market

- $706,400-- bd-- ba2.6k sqft8284 Agarito Way, Dallas, TX 75252Off Market
- $610,1004 bd3 ba2.5k sqft8284 Argarito Way, Dallas, TX 75252Off Market
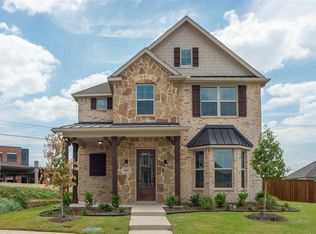
- $845,2005 bd5 ba3.4k sqft8249 Blumelia Dr, Dallas, TX 75252Off Market
- $--4 bd3 ba3.2k sqft17386 Yellow Bells Dr, Dallas, TX 75252Sold
- $625,8003 bd3 ba2.3k sqft8276 Agarito Way, Dallas, TX 75252Off Market
- $633,3003 bd3 ba2.3k sqft17502 Bottlebrush Dr, Dallas, TX 75252Off Market
- $635,900-- bd-- ba2.1k sqft8241 Blumelia Dr, Dallas, TX 75252Off Market
Nearby schools
GreatSchools rating
- 7/10Aldridge Elementary SchoolGrades: K-5Distance: 1.8 mi
- 7/10Wilson Middle SchoolGrades: 6-8Distance: 2.2 mi
- 7/10Vines High SchoolGrades: 9-10Distance: 2.3 mi
Schools provided by the listing agent
- Elementary: Aldridge
- Middle: Wilson
- High: Plano Senior
- District: Plano ISD
Source: NTREIS. This data may not be complete. We recommend contacting the local school district to confirm school assignments for this home.
Get a cash offer in 3 minutes
Find out how much your home could sell for in as little as 3 minutes with a no-obligation cash offer.
Estimated market value
$885,000
Get a cash offer in 3 minutes
Find out how much your home could sell for in as little as 3 minutes with a no-obligation cash offer.
Estimated market value
$885,000
- Texas
- Collin County
- Dallas
- 75252
- 8265 Blumelia Dr
Nearby cities
Nearby neighborhoods
Nearby zip codes
Other Dallas Topics
