Welcome Home to Shiloh Mesa, Where Space, Style & Colorado Living Come Together!
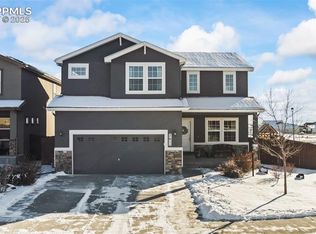
This is the kind of home that makes you stop scrolling. Five bedrooms. Four bathrooms. A 4-car garage. An oversized lot at the end of a quiet cul-de-sac in one of Colorado Springs' most sought-after communities.
Step inside and feel it immediately, an open layout and natural light that fills every room. The kitchen is the heart of this home: granite countertops, a breakfast bar for busy mornings, a butler's pantry for entertaining, upgraded appliances, a generous food pantry, and a gas line ready for the stove you've been dreaming about. A spacious nook where family dinners become traditions. The main-floor study with French doors gives you a dedicated workspace. The living area is wide open and built for gathering, movie night, game day, or hosting friends. Upstairs, the primary suite is your retreat with a luxurious five-piece bath and a walk-in closet that fits your wardrobe. Three more bedrooms, a full bath with dual sinks and granite counters, a large laundry room, and a loft for a playroom or second living space. The finished basement adds serious square footage a family room, fifth bedroom, full bath, workout space, and plenty of storage. It's the bonus floor that works for every stage of life. Outside, the fully fenced backyard has a play area, blueberry and strawberry patches, an apple tree, and raised garden beds. Colorado outdoor living at its best. Minutes from the Powers corridor with shopping, dining, and daily conveniences, plus an easy commute to Peterson Space Force Base and the Air Force Academy. Do not miss this rare opportunity to make this stunning home yours!
Sold for $651,000
$651,000
8265 Burl Wood Drive, Colorado Springs, CO 80908
5beds
3,405sqft
Single Family Residence
Built in 2018
6,747 Square Feet Lot
$645,900 Zestimate®
$191/sqft
$3,269 Estimated rent
Home value
$645,900
$614,000 - $678,000
$3,269/mo
Zestimate® history
Owner options
List your home for rent
$3,269/mo
Rent Zestimate®
Find your next renter with Zillow Rental Manager. Plus, with online applications, you can quickly screen prospective tenants – for free.
$3,269/mo
Rent Zestimate®
Refinance and save
$3,813/mo
Est. payment
Refinancing to a lower rate could help reduce your monthly payments and save thousands over the life of the loan.
$3,813/mo
Est. payment
Explore your selling options
Work with a Zillow partner agent
Leverage their expertise and Zillow's premium Showcase listings to get your home seen by more buyers.
Get startedList with your own agent
Get your home in front of millions of buyers by listing it on Zillow.
Learn how to do itSell it yourself
Take full control of how buyers see your home on Zillow by listing For Sale by Owner (FSBO).
List your homeWhat's special
Zillow last checked:
Listing updated:
Listed by:
Prerna Kapoor prerna.kapoor@me.com,
Real Broker, LLC DBA Real
Bought with:
Melanie Attig, 100102506
Coldwell Banker Realty BK
Source: REcolorado as distributed by MLS GRID,MLS#: 7157376
Facts & features
Interior
Bedrooms & bathrooms
- Bedrooms: 5
- Bathrooms: 4
- Full bathrooms: 1
- 3/4 bathrooms: 2
- 1/2 bathrooms: 1
- Main level bathrooms: 1
Bedroom
- Level: Upper
Bedroom
- Level: Upper
Bedroom
- Level: Upper
Bedroom
- Level: Upper
Bedroom
- Level: Basement
Bathroom
- Level: Upper
Bathroom
- Level: Upper
Bathroom
- Level: Main
Bathroom
- Level: Basement
Loft
- Level: Upper
Office
- Level: Main
Heating
- Forced Air, Natural Gas
Cooling
- Central Air
Appliances
- Included: Cooktop, Dishwasher, Disposal, Gas Water Heater, Microwave, Oven, Range, Refrigerator
Features
- Basement: Finished
Interior area
- Total structure area: 3,405
- Total interior livable area: 3,405 sqft
- Finished area above ground: 2,382
- Finished area below ground: 1,023
Property
Parking
- Total spaces: 4
- Parking features: Garage - Attached
- Attached garage spaces: 4
Features
- Levels: Two
- Stories: 2
- Patio & porch: Covered, Deck, Front Porch
- Exterior features: Private Yard
- Fencing: Full
Lot
- Size: 6,747 Square Feet
- Features: Corner Lot, Cul-De-Sac, Level
Details
- Parcel number: LOT 1 SHILOH MESA FILING NO 5
- Special conditions: Standard
Construction
Type & style
- Home type: SingleFamily
- Property subtype: Single Family Residence
Materials
- Frame
- Foundation: Concrete Perimeter
- Roof: Composition
Condition
- Year built: 2018
Utilities & green energy
- Sewer: Public Sewer
Community & HOA
Community
- Security: Carbon Monoxide Detector(s), Smoke Detector(s)
- Subdivision: Shiloh Mesa
HOA
- Has HOA: Yes
- Services included: Maintenance Grounds, Trash
- HOA fee: $75 quarterly
- HOA name: Shiloh Mesa
- HOA phone: 719-578-9111
Location
- Region: Colorado Springs
Financial & listing details
- Price per square foot: $191/sqft
- Tax assessed value: $604,418
- Annual tax amount: $2,731
- Date on market: 3/25/2026
- Listing terms: 1031 Exchange,Cash,Conventional,FHA,Jumbo,VA Loan
- Exclusions: Seller's Personal Items, Staging Items, Tesla Charger In The Garage.
- Ownership: Individual
Price history
| Date | Event | Price |
|---|---|---|
| 4/29/2026 | Sold | $651,000+0.9%$191/sqft |
Source:  REcolorado as distributed by MLS GRID #7157376 Report a problem REcolorado as distributed by MLS GRID #7157376 Report a problem | ||
| 3/27/2026 | Pending sale | $645,000$189/sqft |
Source: REcolorado as distributed by MLS GRID #7157376 Report a problem | ||
| 3/25/2026 | Listed for sale | $645,000+1.6%$189/sqft |
Source: REcolorado as distributed by MLS GRID #7157376 Report a problem | ||
| 9/13/2023 | Sold | $635,000+1.6%$186/sqft |
Source: Public Record Report a problem | ||
| 7/27/2023 | Listed for sale | $625,000+59.6%$184/sqft |
Source:  elevateMLS #3078210 Report a problem elevateMLS #3078210 Report a problem | ||
| 1/4/2019 | Sold | $391,697$115/sqft |
Source: Public Record Report a problem | ||
Public tax history
| Year | Property taxes | Tax assessment |
|---|---|---|
| 2024 | $3,042 +15.2% | $40,500 +8.4% |
| 2023 | $2,640 -19.2% | $37,360 +37% |
| 2022 | $3,268 | $27,270 -2.8% |
| 2021 | -- | $28,060 +3.2% |
| 2020 | $3,393 -4.1% | $27,180 |
| 2019 | $3,540 | $27,180 +477.1% |
| 2018 | -- | $4,710 -8.2% |
| 2017 | $617 | $5,130 |
Find assessor info on the county website
Neighborhood: Falcon
Nearby homes
- $545,9005 bd2 ba1.6k sqft8259 Burl Wood Dr, Colorado Springs, CO 80908Off Market
- $467,3004 bd3 ba2k sqft8253 Burl Wood Dr, Colorado Springs, CO 80908Off Market
- $545,0005 bd4 ba3.3k sqft7611 Barraport Dr, Colorado Springs, CO 80908Sold
- $533,3004 bd4 ba2.8k sqft7621 Barraport Dr, Colorado Springs, CO 80908Off Market

- $610,0005 bd3 ba3.2k sqft7631 Barraport Dr, Colorado Springs, CO 80908Sold
- $510,300-- bd-- ba-- sqftBarraport Dr, Colorado Springs, CO 80908Off Market
- $476,500-- bd-- ba-- sqft8131 Kenosha Dr, Colorado Springs, CO 80908Off Market
- $528,0005 bd3 ba2.3k sqft8247 Burl Wood Dr, Colorado Springs, CO 80908Off Market
Nearby schools
GreatSchools rating
- 5/10Inspiration View Elementary SchoolGrades: PK-5Distance: 1.2 mi
- 7/10Skyview Middle SchoolGrades: 6-8Distance: 2.5 mi
- 4/10Vista Ridge High SchoolGrades: 9-12Distance: 1.8 mi
Schools provided by the listing agent
- Elementary: Inspiration View
- Middle: Sky View
- High: Vista Ridge
- District: District 49
Source: REcolorado as distributed by MLS GRID. This data may not be complete. We recommend contacting the local school district to confirm school assignments for this home.
Get a cash offer in 3 minutes
Find out how much your home could sell for in as little as 3 minutes with a no-obligation cash offer.
Estimated market value
$645,900
Get a cash offer in 3 minutes
Find out how much your home could sell for in as little as 3 minutes with a no-obligation cash offer.
Estimated market value
$645,900
- Colorado
- El Paso County
- Colorado Springs
- 80908
- Falcon
- 8265 Burl Wood Drive
Nearby cities
Nearby neighborhoods
- Briargate Real estate
- Central Colorado Springs Real estate
- Cimarron Hills Real estate
- East Colorado Springs Real estate
- Northeast Colorado Springs Real estate
- Northwest Colorado Springs Real estate
- Old Colorado City Real estate
- Powers Real estate
- Southeast Colorado Springs Real estate
- Southwest Colorado Springs Real estate
Nearby zip codes
Other Colorado Springs Topics
- Apartments for Rent in 80908
- Houses for Sale in 80908
- Houses for Rent in 80908
- 80908 Real Estate
- Colorado Springs Condos
- Houses for Sale in Colorado Springs
- Newest Listings in Colorado Springs
- Colorado Springs Home Values
- Colorado Springs Real Estate Agents
- Colorado Springs Refinance
- Colorado Springs Mortgage Rates
