Waterfront treasure trove of quality craftsmanship that provides boating access to the Gulf of Mexico for deep sea fishing, the Intercoastal Waterway for playful fun, or the Charlotte Harbor with all its restaurant destinations and the State’s 2nd largest estuary full of ecosystem enjoyment. Entering this 3 bedroom with office, 2 bathroom, 3 car garage pool home, you’ll marvel at the living room which boasts a 14 foot stepped tray ceiling along with a wall of glass in the 16 foot, 4-paneled zero corner sliding glass door which connects to the dinette area that not only has the other half of the zero corner, it has a rear sliding glass door as well, making it a sunlit haven for you to enjoy your meals in. Centrally located in this convenience driven designed open floorplan, the kitchen has a cabinetry pantry with roll out shelves along with numerous lower cabinets with the same convenient roll out shelving, working island, farmhouse sink, range hood with lighting, Stainless steel appliances, and is the hub for entertainment. Solid wood soft close cabinetry in all areas with the Kitchen’s having a couple glass front ones to showcase lovely crockery, separate microwave shelf, beautifully finished with Crown Molding trim, topped in Exotic granite countertops, and surrounded with subway tile backsplash. Master Suite’s luxury includes direct access to the lanai, tray ceiling, two large walk-in closets, linen closet, a private water closet, walk-through, fully tiled shower with a rainfall shower head, as well as a standard in-wall, dual vanities with granite countertops extending into the shower area for easy towel, comb, or even phone access. The rear spare bedroom has its own private entrance to the lanai; guests will never want to leave! Throughout the home is easy to upkeep, allergen-free porcelain, 10"x38" plank flooring, Hurricane Impact Windows, Spray Foam insulation in attic, 5 ¼” wood base board molding, living room floor plug, oversized 3 car garage with side yard exterior door, Hurricane rated overhead doors controlled by smart units as well as exterior keypad entry unit. Outside, aside from the 108-foot-wide saltwater canal, you’ll be wowed by the extended, full home width incredible 65-foot pool deck and its upgraded cage that was built with the 6” heavy duty framing and Clear View construction...why stare at any crossbars?! The 30 foot long composite Trex dock has water and electric at site and provides a great place to fish from. Covered lanai has its own tray ceiling with two fans that keep everyone cool, a handy summer kitchen with sink, refrigerator, and even is wired for a TV. Rear of home has additional storm protection with Kevlar roll down screening that not only allows you to protect your outdoor furnishings for all inclement weather, it also is an added level of privacy. The backyard is fenced with 5’ maintenance free aluminum picket fencing, an irrigation system, underground electrical service, paver sidewalk along the right side of the home that continues through the backyard to the dock, and a paver driveway. On Public Water, public sewer, 100% Hurricane protection, with this property advantageously located near beaches and numerous golf courses. South Gulf Cove has two boat ramps within its 5 parks, is an optional HOA community with architectural deed restrictions to keep the neighbor nice, so bring your golf cart, boat, RV and enjoy! Do not miss your opportunity to make this gem your own, call today!
Sold for $815,000
$815,000
8265 Dafoe St, Port Charlotte, FL 33981
3beds
2,098sqft
Single Family Residence
Built in 2021
10,063 Square Feet Lot
$759,000 Zestimate®
$388/sqft
$3,850 Estimated rent
Home value
$759,000
$676,000 - $850,000
$3,850/mo
Zestimate® history
Owner options
List your home for rent
$3,850/mo
Rent Zestimate®
Find your next renter with Zillow Rental Manager. Plus, with online applications, you can quickly screen prospective tenants – for free.
$3,850/mo
Rent Zestimate®
Refinance and save
$5,426/mo
Est. payment
Refinancing to a lower rate could help reduce your monthly payments and save thousands over the life of the loan.
$5,426/mo
Est. payment
Explore your selling options
Work with a Zillow partner agent
Leverage their expertise and Zillow's premium Showcase listings to get your home seen by more buyers.
Get startedList with your own agent
Get your home in front of millions of buyers by listing it on Zillow.
Learn how to do itSell it yourself
Take full control of how buyers see your home on Zillow by listing For Sale by Owner (FSBO).
List your homeWhat's special
Composite trex dockSaltwater canalGranite countertopsOpen floorplanIrrigation systemWall of glassHurricane impact windows
Zillow last checked:
Listing updated:
Listed by:
Holly Drilling 716-812-0512,
RE/MAX PALM REALTY 941-743-5525,
Dawn Merritt 941-323-3202,
RE/MAX PALM REALTY
Bought with:
Holly Drilling, 3441524
RE/MAX PALM REALTY
Non-Member Agent
STELLAR NON-MEMBER OFFICE
Source: Stellar MLS,MLS#: C7501660 Originating MLS: Port Charlotte
Originating MLS: Port Charlotte
Facts & features
Interior
Bedrooms & bathrooms
- Bedrooms: 3
- Bathrooms: 2
- Full bathrooms: 2
Rooms
- Room types: Den/Library/Office
Primary bedroom
- Features: Ceiling Fan(s), En Suite Bathroom, Walk-In Closet(s)
- Level: First
- Dimensions: 16.4x17.4
Bedroom 2
- Features: Ceiling Fan(s), Built-in Closet
- Level: First
- Dimensions: 12.8x14.4
Bedroom 3
- Features: Ceiling Fan(s), Built-in Closet
- Level: First
- Dimensions: 12.8x11.4
Primary bathroom
- Features: Built-In Shelving, Dual Sinks, En Suite Bathroom, Exhaust Fan, Granite Counters
- Level: First
- Dimensions: 15.4x10
Bathroom 2
- Features: Exhaust Fan
- Level: First
- Dimensions: 5.4x12
Balcony porch lanai
- Features: Ceiling Fan(s)
- Level: First
- Dimensions: 30.1x10.6
Dining room
- Level: First
- Dimensions: 13.8x9
Kitchen
- Features: Pantry, Exhaust Fan, Granite Counters, Kitchen Island
- Level: First
- Dimensions: 12.8x19.11
Laundry
- Level: First
- Dimensions: 12.1x8.7
Living room
- Features: Ceiling Fan(s)
- Level: First
- Dimensions: 21.1x16.9
Office
- Features: Ceiling Fan(s)
- Level: First
- Dimensions: 12x11.6
Heating
- Electric
Cooling
- Central Air
Appliances
- Included: Dishwasher, Disposal, Dryer, Electric Water Heater, Exhaust Fan, Microwave, Range, Range Hood, Refrigerator, Washer, Water Softener, Whole House R.O. System
- Laundry: Laundry Room
Features
- Cathedral Ceiling(s), Ceiling Fan(s), Crown Molding, High Ceilings, L Dining, Open Floorplan, Primary Bedroom Main Floor, Solid Wood Cabinets, Split Bedroom, Stone Counters, Thermostat, Tray Ceiling(s), Walk-In Closet(s)
- Flooring: Porcelain Tile
- Doors: Sliding Doors
- Windows: Blinds, Double Pane Windows, Storm Window(s), Insulated Windows, Window Treatments
- Has fireplace: No
Interior area
- Total structure area: 3,062
- Total interior livable area: 2,098 sqft
Property
Parking
- Total spaces: 3
- Parking features: Garage - Attached
- Attached garage spaces: 3
- Details: Garage Dimensions: 28x22
Features
- Levels: One
- Stories: 1
- Patio & porch: Covered, Deck, Enclosed, Screened
- Exterior features: Lighting, Rain Gutters
- Has private pool: Yes
- Pool features: Gunite, Heated, In Ground, Lighting, Screen Enclosure
- Fencing: Fenced
- Has view: Yes
- View description: Water, Canal
- Has water view: Yes
- Water view: Water,Canal
- Waterfront features: Brackish Water, Canal - Brackish, Canal - Saltwater, Bay/Harbor Access, Brackish Water Access, Brackish Canal Access, Saltwater Canal Access, Gulf/Ocean Access, Bridges - Fixed, Seawall
- Frontage length: Canal: 80
Lot
- Size: 10,063 Square Feet
Details
- Parcel number: 412116252017
- Zoning: RSF3.5
- Special conditions: None
Construction
Type & style
- Home type: SingleFamily
- Property subtype: Single Family Residence
Materials
- Block, Stucco
- Foundation: Slab, Stem Wall
- Roof: Shingle
Condition
- New construction: No
- Year built: 2021
Details
- Builder name: DM Dean
Utilities & green energy
- Sewer: Public Sewer
- Water: Public
- Utilities for property: BB/HS Internet Available, Cable Available, Electricity Connected, Phone Available, Public, Sewer Connected, Water Connected
Community & HOA
Community
- Security: Smoke Detector(s)
- Pet fee: $0 monthly
- Subdivision: PORT CHARLOTTE SEC 093
HOA
- Has HOA: No
Location
- Region: Port Charlotte
Financial & listing details
- Price per square foot: $388/sqft
- Tax assessed value: $777,028
- Annual tax amount: $7,258
- Date on market: 12/6/2024
- Cumulative days on market: 33 days
- Listing terms: Cash,Conventional,FHA,VA Loan
- Ownership: Fee Simple
- Total actual rent: 0
- Electric utility on property: Yes
- Road surface type: Paved
Price history
| Date | Event | Price |
|---|---|---|
| 3/14/2025 | Sold | $815,000-3%$388/sqft |
Source:  Stellar MLS #C7501660 Report a problem Stellar MLS #C7501660 Report a problem | ||
| 1/8/2025 | Pending sale | $839,900$400/sqft |
Source: Stellar MLS #C7501660 Report a problem | ||
| 12/7/2024 | Listed for sale | $839,900-1.2%$400/sqft |
Source: Stellar MLS #C7501660 Report a problem | ||
| 9/8/2024 | Listing removed | $849,900$405/sqft |
Source: Stellar MLS #C7493155 Report a problem | ||
| 7/2/2024 | Price change | $849,900-3.4%$405/sqft |
Source: Stellar MLS #C7493155 Report a problem | ||
| 5/25/2024 | Listed for sale | $879,900+87.3%$419/sqft |
Source: Stellar MLS #C7493155 Report a problem | ||
| 10/1/2021 | Sold | $469,900$224/sqft |
Source: Public Record Report a problem | ||
Public tax history
| Year | Property taxes | Tax assessment |
|---|---|---|
| 2025 | $9,962 +37.3% | $574,953 +25.1% |
| 2024 | $7,258 0% | $459,624 +3% |
| 2023 | $7,258 +3.9% | $446,237 +3% |
| 2022 | $6,983 +552.2% | $433,240 +774.3% |
| 2021 | $1,071 +2.7% | $49,555 |
| 2020 | $1,042 -5.3% | $49,555 +3.5% |
| 2019 | $1,101 -0.7% | $47,895 +10% |
| 2018 | $1,109 | $43,541 +10% |
| 2017 | $1,109 +12.7% | $39,583 +9.8% |
| 2016 | $984 +2.5% | $36,061 +10% |
| 2015 | $960 +13.1% | $32,783 -29.9% |
| 2014 | $849 | $46,747 |
Find assessor info on the county website
Neighborhood: 33981
Nearby homes
- $155,00010,063 Square Feet8273 Dafoe St #3, Pt Charlotte, FL 33981Sold

- $633,7003 bd2 ba2k sqft8281 Dafoe St, Port Charlotte, FL 33981Off Market
- $375,0003 bd3 ba2.3k sqft8264 Dafoe St, Port Charlotte, FL 33981Sold
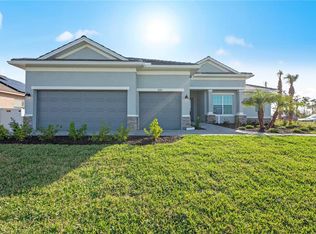
- $22,37510,602 Square Feet8264 Dafoe St #2, Pt Charlotte, FL 33981Sold

- $12,60010,598 Square Feet8256 Dafoe St, Port Charlotte, FL 33981Sold
- $34,00010,600 Square Feet8256 Dafoe St #3, Pt Charlotte, FL 33981Lot/Land
- $24,000-- bd-- ba-- sqft8272 Dafoe St, Pt Charlotte, FL 33981Off Market
- $139,8720.252 Acres8266 Santa Cruz Dr, Port Charlotte, FL 33981Off Market
Nearby schools
GreatSchools rating
- 6/10Myakka River Elementary SchoolGrades: PK-5Distance: 2.6 mi
- 7/10L. A. Ainger Middle SchoolGrades: 6-8Distance: 4.5 mi
- 5/10Lemon Bay High SchoolGrades: 9-12Distance: 7.3 mi
Schools provided by the listing agent
- Elementary: Myakka River Elementary
- Middle: L.A. Ainger Middle
- High: Lemon Bay High
Source: Stellar MLS. This data may not be complete. We recommend contacting the local school district to confirm school assignments for this home.
Get a cash offer in 3 minutes
Find out how much your home could sell for in as little as 3 minutes with a no-obligation cash offer.
Estimated market value
$759,000
Get a cash offer in 3 minutes
Find out how much your home could sell for in as little as 3 minutes with a no-obligation cash offer.
Estimated market value
$759,000
- Florida
- Charlotte County
- Port Charlotte
- 33981
- 8265 Dafoe St
Nearby cities
Nearby zip codes
Other Port Charlotte Topics
