Skip main navigation
Sold for $542,000
  • $542,000

    8265 Lucello Ter W, Naples, FL 34114

    2beds
    1,552sqft
    Single Family Residence, Residential
    Built in 2019
    5,662.8 Square Feet Lot
    $518,800 Zestimate®
    $349/sqft
    $3,517 Estimated rent

    Home value

    $518,800

    Estimated sales range

    Not available

    $3,517/mo

    Zestimate® history
    Loading
    Loading...

    Owner options

    List your home for rent

    $3,517/mo

    Rent Zestimate®

    Find your next renter with Zillow Rental Manager. Plus, with online applications, you can quickly screen prospective tenants – for free.

    Learn more

    $3,517/mo

    Rent Zestimate®

    Refinance and save

    $3,377/mo

    Est. payment

    Refinancing to a lower rate could help reduce your monthly payments and save thousands over the life of the loan.

    See today's rates

    $3,377/mo

    Est. payment

    Explore your selling options

    Work with a Zillow partner agent

    Leverage their expertise and Zillow's premium Showcase listings to get your home seen by more buyers.

    Get started

    List with your own agent

    Get your home in front of millions of buyers by listing it on Zillow.

    Learn how to do it

    Sell it yourself

    Take full control of how buyers see your home on Zillow by listing For Sale by Owner (FSBO).

    List your home

    What's special

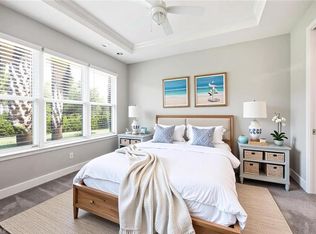
    This 2/2 plus den twin villa located in a very desirable Naples location offers a well designed floor plan with optimal living space within its 1533 sq. ft. The seamless flow from the gathering room, dining room and kitchen creates a perfect open and airy living area with volume and tray ceilings enhanced by crown moulding and 8 ft doors. Enjoy nature and tranquility with water views offering a beautiful Florida landscape from your spacious paved and screened lanai. There's a natural gas hookup for the gas grill for your ease and convenience. This home provides beautiful carefree luxury vinyl flooring throughout with neutral 18'' tile in bath and laundry areas. The kitchen provides white wood cabinets which include upgrades of four deep drawers for ease and organization as well as a pantry for additional items and storage. White herringbone tile with white and gray quartz countertops, upgraded fingerprint-less appliances with a gas range and oven are a chef's delight. The floor plan is designed to provide privacy between the master bedroom ensuite with walk-in closet from the den and second ensuite bedroom with ample closet space. The den with pocket doors can be utilized as a third sleeping area or multifunctional room. For your protection there are electric shutters on the lanai and manual shutters throughout with one impact glass window in guest bedroom. This amenity-rich beautifully landscaped community offers a manned community center with a caterer's kitchen, space for social events or owner's to host events, fitness room, card/billiards/ ping pong room, movement room, BBQ grill with eating area and tennis, pickle ball, bocce ball, fire-pit, children's playground and two dog parks for small dogs and larger dogs. The resort-style pool, resistance pool and spa offer fun in the sun in your tropical environment. The entrance is secured with a Virtual Guard security gate and is conveniently located near I 75 and shopping, restaurants, local hospital, and medical facilities, churches and houses of worship, as well as a close proximity to Marco Island and Naples beaches. All of this and a very active community enriched with a full agenda of events provided for residents throughout the year. NO HURRICANE DAMAGE

    Zillow last checked:

    Listing updated:

    Listed by:

    Marilyn Rotkvich 239-289-1112,

    Harborview Realty Inc

    Bought with:

    Of Realtors 08-Naples Area Board

    Local Associations

    Source: Marco Multi List,MLS#: 2242213MLS Logo

    Facts & features

    Interior

    Bedrooms & bathrooms
    • Bedrooms: 2
    • Bathrooms: 2
    • Full bathrooms: 2
    Primary bedroom
    • Level: Main
    • Area: 268 Square Feet
    • Dimensions: 13.4 x 20
    Living room
    • Level: Main
    • Area: 258.72 Square Feet
    • Dimensions: 16.8 x 15.4
    Heating
    • Electric, Central, Natural Gas
    Cooling
    • Ceiling Fan(s), Central Air
    Appliances
    • Included: Dishwasher, Disposal, Dryer, Microwave, Range, Refrigerator, Tankless Water Heater, Washer
    • Laundry: Sink, Inside
    Features
    • Custom Cabinets, Entrance Foyer, Pantry, Tray Ceiling(s), Volume Ceiling(s), Walk-In Closet(s), Breakfast Bar, Double Vanity
    • Flooring: Tile, Vinyl
    • Doors: Impact Doors
    • Windows: Shutters, Impact Windows
    • Has fireplace: No
    Interior area
    • Total structure area: 2,113
    • Total interior livable area: 1,552 sqft

    Property

    Parking
    • Total spaces: 2
    • Parking features: Garage Door Opener
    • Garage spaces: 2
    Accessibility
    • Accessibility features: Accessible Full Bath
    Features
    • Levels: One
    • Stories: 1
    • Patio & porch: Lanai
    • Pool features: Association
    • Spa features: Association
    • Has view: Yes
    • View description: Inland, Lake, Trees/Woods
    • Has water view: Yes
    • Water view: Lake
    • Waterfront features: Lake Front
    Lot
    • Size: 5,662 sqft
    • Dimensions: 40 x 140 x 40 x 142
    • Features: City Lot
    Details
    • Parcel number: 31347860626

    Construction

    Type & style
    • Home type: SingleFamily
    • Architectural style: Contemporary,Villa
    • Property subtype: Single Family Residence, Residential
    Materials
    • Block, Stucco
    • Roof: Tile
    Condition
    • Resale
    • Year built: 2019
    Details
    • Builder model: Ibis

    Utilities & green energy

    • Sewer: Sewer Central
    • Water: Public

    Community & neighborhood

    Security
    • Security features: Security Gate, Gated Community, Fob Entry
    Location
    • Region: Naples
    • Subdivision: Esplanade At Hacienda Lakes

    HOA & financial

    HOA
    • Has HOA: Yes
    • HOA fee: $402 monthly
    • Amenities included: Barbecue, Bocce, Cabana, Clubhouse, Dog Park, Exercise Room, Fitness Center, Pickleball, Picnic Area, Playground, Pool, Tennis Court(s), Spa/Hot Tub

    Other

    Other facts
    • Listing terms: 1031 Exchange,At Close,Buyer Obtain Mortgage,Cash

    Price history

    DateEventPrice
    3/26/2025Sold$542,000-5.7%$349/sqft
    Source: Marco Multi List #2242213 Report a problem
    2/23/2025Pending sale$575,000$370/sqft
    Source: Marco Multi List #2242213 Report a problem
    11/26/2024Price change$575,000-7%$370/sqft
    Source: Marco Multi List #2242213 Report a problem
    11/8/2024Listed for sale$618,000+87.4%$398/sqft
    Source: SWFLMLS #224088824 Report a problem
    10/1/2019Sold$329,806$213/sqft
    Source: Public Record Report a problem

    Public tax history

    YearProperty taxesTax assessment
    2025$4,007 +3.8%$235,209 +2.9%
    2024$3,859 +105.3%$228,580 +3%
    2023$1,880 -2.4%$221,922 +3%
    2022$1,925 -0.7%$215,458 +3%
    2021$1,940 +2.5%$209,183 +1.4%
    2020$1,893 +756.3%$206,295 +962.9%
    2019$221 $19,409

    Find assessor info on the county website

    Neighborhood: 34114

    Nearby schools

    GreatSchools rating
    Get pre-qualified for a loan
    At Zillow Home Loans, we can pre-qualify you in as little as 5 minutes with no impact to your credit score.

    An equal housing lender. NMLS #10287.

    Sell for more on Zillow
    Get a Zillow Showcase℠ listing at no additional cost and you could sell for .
    $518,800
    2% more
    +$10,376
    With Zillow Showcase(estimated)
    $529,176