Private, Country, Hobby or Mini-Farm in Carroll County! Great 3.5-acre property with good access and newer, Amish built 3-bedroom home and excellent 2-story 34x38 bank barn. This property is OFF-GRID with no electric currently and located on "A road less traveled". The home features an eat-in kitchen with custom built elm cabinets and soft close hardware, laminate flooring and oak trim and doors throughout, storage pantry, poly 12x24 covered porch, walkout full basement, wood burning furnace for heating, and maintenance free exterior. The barn has an upper-level finished workshop area, and horse stalls below. A fenced pasture, woods, and room for a garden make this one you'll have to see! All owned minerals transfer with the property, and they produce a small royalty payment. The owner had wiring installed in the walls prior to drywall being hung and finished and has drawings to locate. Taxes shown reflect all 3 parcels. Call with questions or to view! No Sunday Showings!
Active
Price cut: $10K (8/31)
$309,900
8265 Mark Rd NE, Kensington, OH 44427
3beds
1,408sqft
Single Family Residence
Built in 2022
3.57 Acres Lot
$-- Zestimate®
$220/sqft
$-- HOA
What's special
Room for a gardenFenced pastureWalkout full basementLaminate flooringStorage pantryMaintenance free exterior
- 46 days
- 598
- 43
Zillow last checked:
Listing updated:
Listed by:
William F Newell 330-627-2350 bill@newellrealtyandauction.com,
Newell Realty & Auctions, LLC,
Alyssa Newell 717-673-5635,
Newell Realty & Auctions, LLC
Source: MLS Now,MLS#: 5236754 Originating MLS: East Central Association of REALTORS
Originating MLS: East Central Association of REALTORSFacts & features
Interior
Bedrooms & bathrooms
- Bedrooms: 3
- Bathrooms: 1
- Full bathrooms: 1
- Main level bathrooms: 1
- Main level bedrooms: 3
Bedroom
- Description: Has access to attic,Flooring: Laminate
- Level: First
- Dimensions: 13 x 12
Bedroom
- Description: Office space or bedroom. No closet,Flooring: Laminate
- Level: First
- Dimensions: 12 x 10
Bedroom
- Description: Flooring: Laminate
- Level: First
- Dimensions: 13 x 13
Eat in kitchen
- Description: Custom Built Elm Cabinetry with soft close hardware,Flooring: Laminate
- Features: Laminate Counters
- Level: First
- Dimensions: 18 x 14
Living room
- Description: Flooring: Laminate
- Level: First
- Dimensions: 17 x 13
Mud room
- Description: Flooring: Laminate
- Level: First
- Dimensions: 12 x 5
Pantry
- Description: Flooring: Laminate
- Level: First
- Dimensions: 6 x 5
Heating
- Fireplace(s), Wood
Cooling
- None
Features
- Basement: Full,Walk-Up Access,Walk-Out Access
- Number of fireplaces: 1
- Fireplace features: Wood Burning
Interior area
- Total structure area: 1,408
- Total interior livable area: 1,408 sqft
- Finished area above ground: 1,408
- Finished area below ground: 0
Video & virtual tour
Property
Parking
- Parking features: Driveway, Gravel
Features
- Levels: Two,One
- Stories: 1
- Fencing: Other
Lot
- Size: 3.57 Acres
Details
- Additional parcels included: 110000134001,110000134002
- Parcel number: 110000454.001
- Special conditions: Standard
Construction
Type & style
- Home type: SingleFamily
- Architectural style: Ranch
- Property subtype: Single Family Residence
Materials
- Vinyl Siding
- Foundation: Block
- Roof: Metal
Condition
- Unknown
- Year built: 2022
Utilities & green energy
- Sewer: Septic Tank
- Water: Well
Community & HOA
HOA
- Has HOA: No
Location
- Region: Kensington
Financial & listing details
- Price per square foot: $220/sqft
- Tax assessed value: $60,460
- Annual tax amount: $2,410
- Date on market: 8/20/2026
- Cumulative days on market: 47 days
- Listing terms: Cash,Conventional
Estimated market value
Not available
Estimated sales range
Not available
Not available
Price history
| Date | Event | Price |
|---|---|---|
| 8/31/2026 | Price change | $309,900-3.1%$220/sqft |
Source:  MLS Now #5236754 Report a problem MLS Now #5236754 Report a problem | ||
| 8/20/2026 | Listed for sale | $319,900$227/sqft |
Source: MLS Now #5236754 Report a problem | ||
Public tax history
| Year | Property taxes | Tax assessment |
|---|---|---|
| 2025 | $658 +16.1% | $21,160 +23.8% |
| 2024 | $567 +112.1% | $17,090 +110.7% |
| 2023 | $267 +1.2% | $8,110 |
| 2022 | $264 +18.1% | $8,110 +20.3% |
| 2021 | $223 +5.5% | $6,740 |
| 2020 | $212 -0.9% | $6,740 |
| 2019 | $214 -42% | $6,740 -11.8% |
| 2018 | $368 | $7,640 |
| 2017 | $368 +8.8% | $7,640 +8.8% |
| 2016 | $338 +46.6% | $7,020 |
| 2015 | $231 0% | $7,020 |
| 2014 | $231 +0.9% | $7,020 |
| 2013 | $229 -12.8% | $7,020 -14.2% |
| 2012 | $262 +3% | $8,180 |
| 2011 | $255 +1.3% | $8,180 |
| 2010 | $252 +5.5% | $8,180 +10.1% |
| 2009 | $238 | $7,430 |
Find assessor info on the county website
Monthly payment
Est. payment
Payment breakdown
Explore the cost of this home by adjusting the details. Changes won't be saved.Climate risks
Neighborhood: 44427
Nearby schools
Schools provided by the listing agent
- District: Carrollton EVSD - 1002
Source: MLS Now. This data may not be complete. We recommend contacting the local school district to confirm school assignments for this home.
Similar homes
- $225,0003 bd2 ba1.7k sqft11074 Montgomery Rd, Kensington, OH 44427For Sale
 MLS ID #5250271, Brandy C Smith, Real Integrity. MLS Now
 - $299,9003 bd2 ba2k sqft26872 Winona Rd, Homeworth, OH 44634For Sale
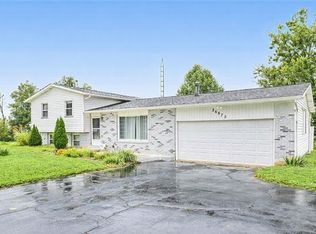 MLS ID #5248975, Lisa M Trummer, Tanner Real Estate Co.. MLS Now
 - $289,0004 bd3 ba1.6k sqft6000 Oakhill Ave NE, Alliance, OH 44601For Sale
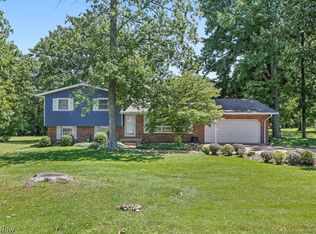 MLS ID #5250531, Doris O Betz, Tanner Real Estate Co.. MLS Now
 - $299,9003 bd2 ba1.4k sqft7 Choctaw Trl, Malvern, OH 44644For Sale
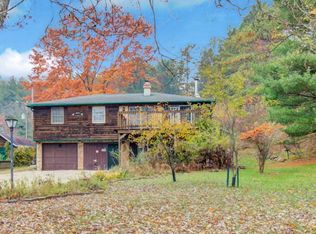 MLS ID #5250303, Robyn R Clark, Cutler Real Estate. MLS Now
