OFFERS DUE BY TUESDAY, JUNE 10 AT 2 P.M. THANK YOU! Price Perfection! Don't miss the rare opportunity to live in this sought after location + the Woodson High School Pyramid where few such homes are currently available. Welcome to 8265 Private Lane —a grand 5 bedroom, 4.5 bath luxury home tucked away in the exclusive Chapel Lake Estates community in Annandale, Virginia. Privately situated on a tranquil street and surrounded by mature plantings, this stately brick front residence offers the perfect balance of sophisticated living and everyday comfort—just minutes from major commuter routes. From its lush landscaping and two-car garage to the expansive dual-level deck overlooking wooded views, this home delivers exceptional curb appeal. Inside, soaring ceilings, hardwood floors, custom finishes, designer lighting, and spacious interiors create a refined yet welcoming environment. A sweeping staircase greets you in the dramatic two-story foyer, leading into a sun-drenched living room framed by twin windows. The elegant dining room sets the stage for memorable gatherings, featuring wainscoting, designer accent walls, and a Waterford candelabra-style chandelier for added charm. The gourmet kitchen is a true showpiece with granite countertops, custom cabinetry, quality appliances including newer double wall ovens, S/S refrigerator and dishwasher. A center island with gas cooktop and bar seating adds to the benefits of this spacious kitchen. Enjoy casual meals in the breakfast area or unwind in the stunning two-story great room, complete with a cozy fireplace and panoramic views of the backyard oasis. Step outside to the upper deck that overlooks the expansive lower level deck for serene outdoor entertaining and relaxation. The main level also features a handsome library with built-in bookshelves, a fully equipped laundry center, and a beautifully updated powder room. Upstairs, retreat to the luxurious primary suite boasting a soaring cathedral ceiling, room for a sitting area, a large walk-in closet, and a spa-inspired en suite bath with a dual-sink vanity, jetted soaking tub, glass-enclosed shower, and tile finishes. A private junior suite enjoys its own full bath, while two additional bright and spacious bedrooms share a beautifully appointed dual sink counter plus tub shower. The lower level continues to impress with a spacious recreation room featuring a floor-to-ceiling brick fireplace and twin sliding glass doors that open to the lower deck. A fifth bedroom combined with an additional full bath and kitchenette area make this level ideal for multigenerational living, a home gym, media room, or all of the above. Look at the possibilities for a home office in the main level library or on the lower level. All of this is set in a peaceful, established neighborhood just minutes from Braddock Road, Route 236, I-495, and the Express Lanes—offering easy access to DC, Tysons, and the surrounding metro area. Residents enjoy proximity to Wakefield Park’s sports fields, rec center, farmer’s market, the Cross County Trail and more. Nearby shopping, dining, and entertainment options abound, making this home the complete package. For timeless elegance, thoughtful upgrades, and a location that truly delivers, you've found it. Welcome home.
Sold for $1,100,000
$1,100,000
8265 Private Ln, Annandale, VA 22003
5beds
4,472sqft
Single Family Residence
Built in 1994
0.39 Acres Lot
$1,119,700 Zestimate®
$246/sqft
$6,075 Estimated rent
Home value
$1,119,700
$1.05M - $1.20M
$6,075/mo
Zestimate® history
Owner options
List your home for rent
$6,075/mo
Rent Zestimate®
Find your next renter with Zillow Rental Manager. Plus, with online applications, you can quickly screen prospective tenants – for free.
$6,075/mo
Rent Zestimate®
Refinance and save
$6,822/mo
Est. payment
Refinancing to a lower rate could help reduce your monthly payments and save thousands over the life of the loan.
$6,822/mo
Est. payment
Explore your selling options
Work with a Zillow partner agent
Leverage their expertise and Zillow's premium Showcase listings to get your home seen by more buyers.
Get startedList with your own agent
Get your home in front of millions of buyers by listing it on Zillow.
Learn how to do itSell it yourself
Take full control of how buyers see your home on Zillow by listing For Sale by Owner (FSBO).
List your homeWhat's special
Zillow last checked:
Listing updated:
Listed by:
Pat Sawhney 703-395-9214,
RE/MAX Realty Group
Bought with:
Valerie Gaskins, 0225189913
RE/MAX Executives
Source: Bright MLS,MLS#: VAFX2239670
Facts & features
Interior
Bedrooms & bathrooms
- Bedrooms: 5
- Bathrooms: 5
- Full bathrooms: 4
- 1/2 bathrooms: 1
- Main level bathrooms: 1
Rooms
- Room types: Living Room, Dining Room, Primary Bedroom, Bedroom 2, Bedroom 3, Bedroom 4, Bedroom 5, Kitchen, Family Room, Library, Foyer, Breakfast Room, Recreation Room, Storage Room, Utility Room, Bathroom 2, Bathroom 3, Primary Bathroom, Full Bath, Half Bath
Primary bedroom
- Features: Flooring - Carpet, Walk-In Closet(s), Ceiling Fan(s), Cathedral/Vaulted Ceiling, Primary Bedroom - Sitting Area, Attic - Access Panel, Window Treatments, Attached Bathroom
- Level: Upper
- Area: 420 Square Feet
- Dimensions: 21 x 20
Bedroom 2
- Features: Flooring - Carpet, Attached Bathroom, Window Treatments
- Level: Upper
- Area: 168 Square Feet
- Dimensions: 14 x 12
Bedroom 3
- Features: Flooring - Carpet, Jack and Jill Bathroom, Attached Bathroom, Window Treatments
- Level: Upper
- Area: 154 Square Feet
- Dimensions: 14 x 11
Bedroom 4
- Features: Flooring - Carpet, Jack and Jill Bathroom, Attached Bathroom
- Level: Upper
- Area: 156 Square Feet
- Dimensions: 13 x 12
Bedroom 5
- Features: Flooring - Carpet
- Level: Lower
- Area: 169 Square Feet
- Dimensions: 13 x 13
Primary bathroom
- Features: Flooring - Ceramic Tile
- Level: Upper
- Area: 63 Square Feet
- Dimensions: 9 x 7
Bathroom 2
- Features: Flooring - Ceramic Tile
- Level: Upper
- Area: 30 Square Feet
- Dimensions: 6 x 5
Bathroom 3
- Features: Flooring - Ceramic Tile
- Level: Upper
- Area: 63 Square Feet
- Dimensions: 9 x 7
Breakfast room
- Features: Flooring - HardWood
- Level: Main
- Area: 144 Square Feet
- Dimensions: 12 x 12
Dining room
- Features: Flooring - HardWood, Window Treatments, Flooring - Solid Hardwood, Formal Dining Room
- Level: Main
- Area: 180 Square Feet
- Dimensions: 15 x 12
Family room
- Features: Flooring - Carpet, Skylight(s), Cathedral/Vaulted Ceiling, Fireplace - Gas, Window Treatments
- Level: Main
- Area: 400 Square Feet
- Dimensions: 20 x 20
Foyer
- Features: Flooring - HardWood
- Level: Main
- Area: 176 Square Feet
- Dimensions: 16 x 11
Foyer
- Features: Flooring - Ceramic Tile
- Level: Lower
- Area: 143 Square Feet
- Dimensions: 13 x 11
Other
- Features: Flooring - Ceramic Tile
- Level: Lower
- Area: 40 Square Feet
- Dimensions: 8 x 5
Half bath
- Features: Flooring - Ceramic Tile
- Level: Main
- Area: 56 Square Feet
- Dimensions: 8 x 7
Kitchen
- Features: Flooring - HardWood, Granite Counters, Double Sink, Flooring - Wood, Kitchen Island, Eat-in Kitchen, Kitchen - Gas Cooking, Recessed Lighting, Breakfast Bar
- Level: Main
- Area: 176 Square Feet
- Dimensions: 16 x 11
Library
- Features: Flooring - HardWood, Window Treatments
- Level: Main
- Area: 121 Square Feet
- Dimensions: 11 x 11
Living room
- Features: Flooring - HardWood, Flooring - Solid Hardwood
- Level: Main
- Area: 192 Square Feet
- Dimensions: 16 x 12
Recreation room
- Features: Fireplace - Gas, Flooring - Carpet
- Level: Lower
- Area: 240 Square Feet
- Dimensions: 20 x 12
Storage room
- Level: Lower
- Area: 204 Square Feet
- Dimensions: 17 x 12
Utility room
- Features: Flooring - Ceramic Tile
- Level: Lower
- Area: 170 Square Feet
- Dimensions: 17 x 10
Heating
- Heat Pump, Central, Forced Air, Zoned, Natural Gas, Electric
Cooling
- Central Air, Electric
Appliances
- Included: Cooktop, Dishwasher, Disposal, Dryer, Exhaust Fan, Humidifier, Ice Maker, Double Oven, Oven, Oven/Range - Electric, Refrigerator, Surface Unit, Washer, Water Heater, Gas Water Heater
- Laundry: Has Laundry, Main Level, Washer In Unit, Dryer In Unit
Features
- 2nd Kitchen, Attic, Soaking Tub, Bathroom - Walk-In Shower, Breakfast Area, Built-in Features, Ceiling Fan(s), Curved Staircase, Double/Dual Staircase, Family Room Off Kitchen, Open Floorplan, Formal/Separate Dining Room, Eat-in Kitchen, Kitchen - Gourmet, Kitchen Island, Kitchen - Table Space, Pantry, Recessed Lighting, Upgraded Countertops, Walk-In Closet(s), Additional Stairway, Primary Bath(s)
- Flooring: Carpet, Ceramic Tile, Hardwood, Wood
- Doors: Sliding Glass
- Windows: Double Pane Windows, Screens, Skylight(s), Window Treatments
- Basement: Partial,Full,Finished,Heated,Interior Entry,Exterior Entry,Rear Entrance,Walk-Out Access
- Number of fireplaces: 2
- Fireplace features: Brick, Mantel(s), Screen
Interior area
- Total structure area: 4,846
- Total interior livable area: 4,472 sqft
- Finished area above ground: 3,212
- Finished area below ground: 1,260
Property
Parking
- Total spaces: 6
- Parking features: Built In, Garage Faces Front, Garage Door Opener, Asphalt, On-site - Sale, Driveway, Attached
- Attached garage spaces: 2
- Uncovered spaces: 4
Accessibility
- Accessibility features: None
Features
- Levels: Three and One Half
- Stories: 3.5
- Exterior features: Extensive Hardscape, Lawn Sprinkler, Sidewalks, Underground Lawn Sprinkler
- Pool features: Community
- Spa features: Bath
- Has view: Yes
- View description: Garden, Trees/Woods
Lot
- Size: 0.39 Acres
- Features: Backs - Parkland, Backs to Trees, Cul-De-Sac, Front Yard, Landscaped, No Thru Street, Wooded, Premium, Rear Yard, Suburban
Details
- Additional structures: Above Grade, Below Grade
- Parcel number: 0703 18020009
- Zoning: 120
- Special conditions: Standard
Construction
Type & style
- Home type: SingleFamily
- Architectural style: Colonial
- Property subtype: Single Family Residence
Materials
- Brick Front, Vinyl Siding
- Foundation: Concrete Perimeter
- Roof: Shingle
Condition
- Excellent
- New construction: No
- Year built: 1994
Details
- Builder model: BARTON
- Builder name: RJL
Utilities & green energy
- Sewer: Public Sewer
- Water: Public
- Utilities for property: Electricity Available, Water Available, Natural Gas Available, Phone Available, Sewer Available, Underground Utilities, Fiber Optic
Community & HOA
Community
- Features: Pool
- Security: Security System, Fire Sprinkler System
- Subdivision: Chapel Lake Estates
HOA
- Has HOA: No
Location
- Region: Annandale
Financial & listing details
- Price per square foot: $246/sqft
- Tax assessed value: $1,259,860
- Annual tax amount: $14,595
- Date on market: 5/14/2025
- Listing agreement: Exclusive Right To Sell
- Listing terms: Conventional,Cash,VA Loan
- Inclusions: Simplisafe System With Cameras, As Is
- Exclusions: Waterford Chandelier By Sbs Some Furniture By Sbs
- Ownership: Fee Simple
- Road surface type: Black Top
Price history
| Date | Event | Price |
|---|---|---|
| 6/26/2025 | Sold | $1,100,000-2.2%$246/sqft |
Source:  Bright MLS #VAFX2239670 Report a problem Bright MLS #VAFX2239670 Report a problem | ||
| 6/17/2025 | Pending sale | $1,125,000$252/sqft |
Source: Bright MLS #VAFX2239670 Report a problem | ||
| 6/12/2025 | Contingent | $1,125,000$252/sqft |
Source: Bright MLS #VAFX2239670 Report a problem | ||
| 6/6/2025 | Price change | $1,125,000-13.5%$252/sqft |
Source: Bright MLS #VAFX2239670 Report a problem | ||
| 5/25/2025 | Price change | $1,300,000-11.9%$291/sqft |
Source: Bright MLS #VAFX2239670 Report a problem | ||
| 5/15/2025 | Listed for sale | $1,475,000+227.8%$330/sqft |
Source: Bright MLS #VAFX2239670 Report a problem | ||
| 10/17/2023 | Listing removed | -- |
Source: Bright MLS #VAFX2150970 Report a problem | ||
| 10/8/2023 | Listed for rent | $1,500 |
Source: Bright MLS #VAFX2150970 Report a problem | ||
| 1/24/1995 | Sold | $450,000$101/sqft |
Source: Public Record Report a problem | ||
Public tax history
| Year | Property taxes | Tax assessment |
|---|---|---|
| 2025 | $14,564 +7% | $1,259,860 +7.2% |
| 2024 | $13,611 +2.7% | $1,174,880 |
| 2023 | $13,259 +8.5% | $1,174,880 +9.9% |
| 2022 | $12,223 | $1,068,870 +4.8% |
| 2021 | -- | $1,020,400 +6.5% |
| 2020 | $11,344 +1.4% | $958,480 +1.4% |
| 2019 | $11,190 +1.2% | $945,530 +1.2% |
| 2018 | $11,060 +4.2% | $934,530 +2.2% |
| 2017 | $10,618 +0.2% | $914,530 |
| 2016 | $10,595 +3.8% | $914,530 |
| 2015 | $10,206 +1.4% | $914,530 +1.2% |
| 2014 | $10,061 | $903,530 +2.8% |
| 2013 | -- | $878,530 +0.8% |
| 2012 | -- | $871,530 +8.3% |
| 2011 | -- | $804,400 +14.6% |
| 2010 | -- | $702,120 -7.5% |
| 2009 | -- | $759,030 -17.2% |
| 2008 | -- | $916,940 -3% |
| 2007 | -- | $945,390 +35.7% |
| 2003 | -- | $696,915 +24% |
| 2002 | -- | $562,030 +10% |
| 2001 | -- | $510,935 |
Find assessor info on the county website
Neighborhood: 22003
Nearby homes
- $1,568,1004 bd5 ba6.2k sqft8261 Private Ln, Annandale, VA 22003Off Market
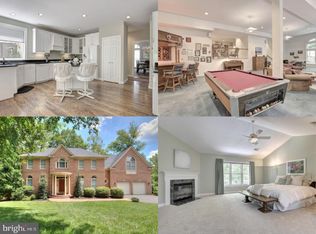
- $1,640,7005 bd4 ba4.4k sqft8269 Private Ln, Annandale, VA 22003Off Market
- $1,518,1005 bd5 ba5.5k sqft8262 Private Ln, Annandale, VA 22003Off Market
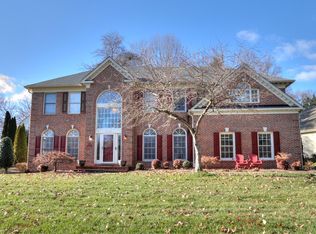
- $1,399,5004 bd3 ba4k sqft8272 Private Ln, Annandale, VA 22003Off Market
- $452,0000.465 Acres8257 Private Ln, Annandale, VA 22003Off Market
- $406,0001.416 Acres8273 Private Ln, Annandale, VA 22003Off Market
- $1,464,2005 bd4 ba3.3k sqft8256 Private Ln, Annandale, VA 22003Off Market
- $1,450,4004 bd4 ba4k sqft8280 Private Ln, Annandale, VA 22003Off Market
Nearby schools
GreatSchools rating
- 10/10Wakefield Forest Elementary SchoolGrades: PK-6Distance: 1.5 mi
- 9/10Frost Middle SchoolGrades: 7-8Distance: 2.7 mi
- 9/10Woodson High SchoolGrades: 9-12Distance: 3 mi
Schools provided by the listing agent
- Elementary: Wakefield Forest
- Middle: Frost
- High: Woodson
- District: Fairfax County Public Schools
Source: Bright MLS. This data may not be complete. We recommend contacting the local school district to confirm school assignments for this home.
Get a cash offer in 3 minutes
Find out how much your home could sell for in as little as 3 minutes with a no-obligation cash offer.
Estimated market value
$1,119,700
Get a cash offer in 3 minutes
Find out how much your home could sell for in as little as 3 minutes with a no-obligation cash offer.
Estimated market value
$1,119,700
- Virginia
- Fairfax County
- Annandale
- 22003
- 8265 Private Ln
Nearby cities
Nearby zip codes
Other Annandale Topics
