Skip main navigation
Sold for $455,000
  • $455,000

    8265 Ramsey St, Linden, NC 28356

    4beds
    2,786sqft
    Single Family Residence
    Built in 1973
    1.85 Acres Lot
    $465,600 Zestimate®
    $163/sqft
    $2,783 Estimated rent

    Home value

    $465,600

    $424,000 - $512,000

    $2,783/mo

    Zestimate® history
    Loading
    Loading...

    Owner options

    List your home for rent

    $2,783/mo

    Rent Zestimate®

    Find your next renter with Zillow Rental Manager. Plus, with online applications, you can quickly screen prospective tenants – for free.

    Learn more

    $2,783/mo

    Rent Zestimate®

    Refinance and save

    $2,797/mo

    Est. payment

    Refinancing to a lower rate could help reduce your monthly payments and save thousands over the life of the loan.

    See today's rates

    $2,797/mo

    Est. payment

    Explore your selling options

    Work with a Zillow partner agent

    Leverage their expertise and Zillow's premium Showcase listings to get your home seen by more buyers.

    Get started

    List with your own agent

    Get your home in front of millions of buyers by listing it on Zillow.

    Learn how to do it

    Sell it yourself

    Take full control of how buyers see your home on Zillow by listing For Sale by Owner (FSBO).

    List your home

    What's special

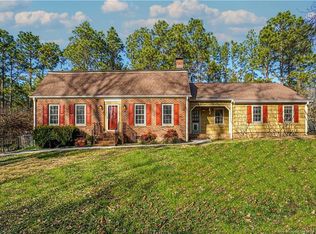
    Absolutely stunning property in Ramsey St subdivision! Nestled on a 1.85-acre lot, this fully renovated home boasts modern upgrades and charm. The covered front porch invites you into a welcoming foyer, leading to a formal living room with a cozy fireplace and a formal dining room with bamboo flooring. The breathtaking kitchen comes complete with a huge island bench, quartz counters, tile backsplash, new appliances, and a breakfast area. Relax in the family room with its own fireplace or entertain in the additional recreation room, featuring a wet bar for all your hosting needs.Step outside to enjoy the screened-in back porch overlooking the inground pool & pergola and outdoor paved patio with a built-in BBQ – an entertainer's dream! The property includes multiple storage sheds for added convenience. Features include a newer HVAC system and roof, ensuring peace of mind for years to come. With nothing left to do, this home is move-in ready and perfect for enjoying a luxurious lifestyle.

    Zillow last checked:

    Listing updated:

    Listed by:

    UTA BELLETETE,

    RE/MAX CHOICE

    Bought with:

    MITCHEAL DELVALLE, 270260

    CENTURY 21 Family Realty

    Source: LPRMLS,MLS#: 745313MLS LogoOriginating MLS: Longleaf Pine Realtors

    Facts & features

    Interior

    Bedrooms & bathrooms
    • Bedrooms: 4
    • Bathrooms: 3
    • Full bathrooms: 2
    • 1/2 bathrooms: 1
    Heating
    • Heat Pump
    Cooling
    • Central Air
    Appliances
    • Included: Electric Range, Microwave, Refrigerator, Range Hood
    • Laundry: In Unit
    Features
    • Beamed Ceilings, Wet Bar, Bookcases, Built-in Features, Breakfast Area, Separate/Formal Dining Room, Double Vanity, Entrance Foyer, Separate/Formal Living Room, Garden Tub/Roman Tub, His and Hers Closets, Kitchen Island, Multiple Closets, Storage, Soaking Tub, Separate Shower, Walk-In Shower
    • Flooring: Hardwood, Luxury Vinyl, Luxury VinylTile, Tile, Carpet
    • Basement: None
    • Number of fireplaces: 2
    • Fireplace features: Wood Burning
    Interior area
    • Total interior livable area: 2,786 sqft

    Property

    Parking
    • Total spaces: 3
    • Parking features: Attached, Garage
    • Attached garage spaces: 3
    Features
    • Levels: One and One Half
    • Patio & porch: Deck, Front Porch, Patio, Porch, Screened
    • Exterior features: Built-in Barbecue, Barbecue, Deck, Fence, Porch, Patio, Storage, Uncovered Courtyard
    • Pool features: In Ground, Pool
    • Fencing: Partial
    Lot
    • Size: 1.85 Acres
    • Features: 1-2 Acres, Partially Cleared
    Details
    • Parcel number: 0543637713
    • Zoning description: RR - Rural Residential
    • Special conditions: None

    Construction

    Type & style
    • Home type: SingleFamily
    • Architectural style: One and One Half Story
    • Property subtype: Single Family Residence
    Materials
    • Brick Veneer, Frame, Stone
    Condition
    • Good Condition
    • New construction: No
    • Year built: 1973

    Utilities & green energy

    • Sewer: Septic Tank
    • Water: Well

    Community & HOA

    Community
    • Subdivision: Ramsey St
    HOA
    • Has HOA: No
    Location
    • Region: Linden

    Financial & listing details

    • Price per square foot: $163/sqft
    • Tax assessed value: $533,400
    • Annual tax amount: $3,858
    • Date on market: 6/12/2025
    • Cumulative days on market: 50 days
    • Listing terms: Cash,New Loan
    • Inclusions: Refrigerator
    • Exclusions: None
    • Ownership: More than a year

    Price history

    DateEventPrice
    7/30/2025Sold$455,000-6.2%$163/sqft
    Source: LPRMLS #745313 Report a problem
    6/27/2025Pending sale$485,000$174/sqft
    Source: LPRMLS #745313 Report a problem
    6/12/2025Price change$485,000-2%$174/sqft
    Source: LPRMLS #745313 Report a problem
    5/8/2025Listed for sale$495,000-1%$178/sqft
    Source: LPRMLS #743321 Report a problem
    4/28/2025Listing removed$499,900$179/sqft
    Source: LPRMLS #736130 Report a problem
    2/11/2025Pending sale$499,900$179/sqft
    Source: LPRMLS #736130 Report a problem
    12/13/2024Listed for sale$499,900$179/sqft
    Source: LPRMLS #736130 Report a problem

    Public tax history

    YearProperty taxesTax assessment
    2025$3,858 +6.7%$533,400 +52.8%
    2024$3,618 +15.5%$349,100
    2023$3,131 +1.2%$349,100
    2022$3,094 $349,100
    2021$3,094 $349,100 +23.6%
    2020-- $282,507 -19.1%
    2019$3,094 +3.8%$349,100
    2018$2,980 $349,100 -0.8%
    2017$2,980 +24.1%$351,900 +15.1%
    2016$2,401 $305,700
    2015$2,401 $305,700
    2014$2,401 $305,700
    2013$2,401 $305,700
    2012$2,401 $305,700
    2011$2,401 $305,700
    2010-- $305,700
    2009-- $305,700 +37.3%
    2008-- $222,700
    2007-- $222,700
    2006-- $222,700
    2005-- --
    2004-- $222,700
    2003-- $222,700 +31.4%
    2002-- $169,486
    2001-- $169,486
    Find assessor info on the county website

    Neighborhood: 28356

    Nearby schools

    GreatSchools rating
    Schools provided by the listing agent
    • Elementary: Long Hill Elementary (2-5)
    • Middle: Pine Forest Middle School
    • High: Pine Forest Senior High

    Source: LPRMLS. This data may not be complete. We recommend contacting the local school district to confirm school assignments for this home.

    Get a cash offer in 3 minutes
    Find out how much your home could sell for in as little as 3 minutes with a no-obligation cash offer.
    Estimated market value
    $465,600
    Get a cash offer in 3 minutes
    Find out how much your home could sell for in as little as 3 minutes with a no-obligation cash offer.
    Estimated market value
    $465,600