Exquisitely reimagined and custom-remodeled, this 1924 Spanish home sits on a quiet street behind motorized wrought iron gates in the heart of West Hollywood. Every inch of this designed residence has been thoughtfully curated, blending timeless architecture with modern luxury. A commanding Mission-style tower defines the entry, with a bell tower inspired facade rising two stories above an arched wood door. Wrought iron sconces, hand-laid tiles, and lush landscaping complete the striking curb appeal. Inside, classic Spanish cove ceilings, rich hardwood floors, newer stained wood windows, and recessed lighting with dimmers set an elevated tone throughout. The living room, kitchen, dining area, and primary bedroom all flow effortlessly to the outdoors via two sets of stained French doors delivering the quintessential California indoor-outdoor lifestyle and expanding your entertaining space. The gourmet kitchen features beautiful custom cabinetry, clever built-ins, a stacked washer and dryer, and an elegant space for hosting guests. The primary bedroom offers a resort-style sanctuary, with French doors that open to a private patio and relaxing spa with waterfall. The spacious, stylish bathroom includes dual shower heads and a motorized skylight. A tankless water heater enhances efficiency and comfort. In the main house is the second bedroom. The standalone converted garage provides approximately 175 sq ft of additional living space with split duct heating and cooling. Here is the third bedroom for this unique property with beautiful newer stained French doors. Complete with its own Casita + tile shower thoughtfully designed in style with the main house to create seamless continuity. The Casita makes an ideal guest suite, home office or creative studio. Move outside to a resort-style patio, meticulously raised 7.5 inches to align a seamless transition with the interior floors, a rare and thoughtful attention to detail. Designed with built-in drainage, the raised patio across the entire house feels like an extension of the home with no step down. Two sets of french doors from the primary bedroom and the kitchen provide a wonderful flow for this home especially with entertaining. Surrounded by soaring two-story ficus hedges for complete privacy, this lush retreat includes a custom in-ground spa with raised seating and cascading waterfall, a cozy firebox lounge area, and a dining zone perfect for alfresco evenings. Ambient low-voltage lighting sets the mood, while a custom-designed dog relief area with tiered drainage connected to the sewer caters to your furry companions in style. The dog has its own access direct from the primary bedroom to the patio area. Additional features include a custom wrought iron fence and gate enclosing the collection bins and pool equipment, completing the feel of a meticulously designed home. If you're looking for a move-in-ready home where every detail has already been perfected, this is it. The friendly neighborhood is filled with people walking their dogs (Kings Road Park is close and soon to be a dog park) and strolling to local spots like Gelson's and Whole Foods. With a 91 Walk Score, everything you need is nearbyfrom restaurants and cafes to designer boutiques on Melrose, nightlife on Santa Monica Boulevard and the Sunset Strip. Just park the car in your 2-car driveway and explore. You're only a few blocks from the iconic Sunday Farmers Market and moments from La Cienega and hotspots like Craig's on Melrose, Catch, Urth Cafe, Connie & Ted's, OR Bar. You truly have the best of West Hollywood and Los Angeles at your doorstep.
Sold for $1,460,000
Tax assessed value
$1,460,000
8265 Romaine St, West Hollywood, CA 90046
2beds
785sqft
Residential, Single Family Residence
Built in 1924
2,347 Square Feet Lot
$1,445,900 Zestimate®
$1,860/sqft
$4,396 Estimated rent
Home value
$1,445,900
$1.30M - $1.60M
$4,396/mo
Zestimate® history
Owner options
List your home for rent
$4,396/mo
Rent Zestimate®
Find your next renter with Zillow Rental Manager. Plus, with online applications, you can quickly screen prospective tenants – for free.
$4,396/mo
Rent Zestimate®
Refinance and save
$9,341/mo
Est. payment
Refinancing to a lower rate could help reduce your monthly payments and save thousands over the life of the loan.
$9,341/mo
Est. payment
Explore your selling options
Work with a Zillow partner agent
Leverage their expertise and Zillow's premium Showcase listings to get your home seen by more buyers.
Get startedList with your own agent
Get your home in front of millions of buyers by listing it on Zillow.
Learn how to do itSell it yourself
Take full control of how buyers see your home on Zillow by listing For Sale by Owner (FSBO).
List your homeWhat's special
Classic spanish cove ceilingsPrivate patioRelaxing spa with waterfallGourmet kitchenMission-style towerResort-style sanctuaryCustom in-ground spa
Zillow last checked:
Listing updated:
Listed by:
Chuck Keller DRE # 01271355 424-281-9722,
eXp Realty of California Inc 888-584-9427,
Doug Rago DRE # 01711253 310-780-3957,
eXp Realty of California Inc
Bought with:
Donna Grissom, DRE # 01310501
Donna Grissom
Source: CLAW,MLS#: 25546131
Facts & features
Interior
Bedrooms & bathrooms
- Bedrooms: 2
- Bathrooms: 1
- Full bathrooms: 1
Rooms
- Room types: Guest House, Living Room, Dining Area, Patio Open
Bedroom
- Level: Main
Heating
- Central, Fireplace(s)
Cooling
- Ceiling Fan(s), Central Air
Appliances
- Included: Gas/Electric Range, Oven, Microwave, Gas Cooking Appliances, Dishwasher, Dryer, Washer, Refrigerator, Range/Oven, Tankless Water Heater
- Laundry: In Kitchen, Inside, Laundry Closet
Features
- Recessed Lighting, Ceiling Fan(s), Breakfast Area, Dining Area, Eat-in Kitchen, Living Room
- Flooring: Hardwood, Laminate
- Doors: French Doors
- Has fireplace: Yes
- Fireplace features: Living Room
Interior area
- Total structure area: 785
- Total interior livable area: 785 sqft
Property
Parking
- Total spaces: 2
- Parking features: Driveway, Gated
- Has uncovered spaces: Yes
Features
- Levels: One
- Stories: 1
- Entry location: Living Room
- Patio & porch: Patio, Concrete Slab
- Pool features: None
- Spa features: In Ground
- Has view: Yes
- View description: Other
Lot
- Size: 2,347 Square Feet
- Dimensions: 47 x 50
Details
- Additional structures: Guest House, Detached Guest House
- Parcel number: 5529012009
- Zoning: WDR2*
- Special conditions: Standard
Construction
Type & style
- Home type: SingleFamily
- Architectural style: Spanish
- Property subtype: Residential, Single Family Residence
Condition
- Year built: 1924
Community & HOA
Community
- Security: Prewired, Carbon Monoxide Detector(s), Gated
HOA
- Has HOA: No
Location
- Region: West Hollywood
Financial & listing details
- Price per square foot: $1,860/sqft
- Tax assessed value: $1,460,000
- Date on market: 6/1/2025
Price history
| Date | Event | Price |
|---|---|---|
| 7/23/2025 | Sold | $1,460,000-2.3%$1,860/sqft |
Source:  CLAW #25546131 Report a problem CLAW #25546131 Report a problem | ||
| 7/9/2025 | Pending sale | $1,495,000$1,904/sqft |
Source: CLAW #25546131 Report a problem | ||
| 6/23/2025 | Contingent | $1,495,000$1,904/sqft |
Source: CLAW #25546131 Report a problem | ||
| 6/1/2025 | Listed for sale | $1,495,000+57.5%$1,904/sqft |
Source: CLAW #25546131 Report a problem | ||
| 12/15/2014 | Sold | $949,000$1,209/sqft |
Source:  CLAW #14802161 Report a problem CLAW #14802161 Report a problem | ||
| 10/28/2014 | Pending sale | $949,000$1,209/sqft |
Source: John Aaroe Group #14-802161 Report a problem | ||
| 10/16/2014 | Listed for sale | $949,000+23.2%$1,209/sqft |
Source: John Aaroe Group #14-802161 Report a problem | ||
| 5/31/2007 | Sold | $770,000+48.1%$981/sqft |
Source: Public Record Report a problem | ||
| 10/17/2002 | Sold | $520,000+98.5%$662/sqft |
Source: Public Record Report a problem | ||
| 6/29/1999 | Sold | $262,000$334/sqft |
Source: Public Record Report a problem | ||
Public tax history
| Year | Property taxes | Tax assessment |
|---|---|---|
| 2026 | -- | $1,460,000 +25.3% |
| 2025 | $17,665 +23.7% | $1,165,345 +2% |
| 2024 | $14,280 +2% | $1,142,496 +2% |
| 2023 | $13,998 +5.6% | $1,120,095 +2% |
| 2022 | $13,257 +1.1% | $1,098,133 +2% |
| 2021 | $13,119 -0.8% | $1,076,602 +1% |
| 2020 | $13,229 | $1,065,564 +2% |
| 2019 | $13,229 +5.4% | $1,044,671 +2% |
| 2018 | $12,557 | $1,024,188 +4.2% |
| 2017 | $12,557 +2.1% | $982,739 +2% |
| 2016 | $12,300 +4.3% | $963,471 +1.5% |
| 2015 | $11,795 +19.5% | $949,000 +21.9% |
| 2014 | $9,873 | $778,518 +33.3% |
| 2012 | -- | $584,000 |
| 2011 | -- | $584,000 |
| 2010 | -- | $584,000 -27.1% |
| 2009 | -- | $801,107 +2% |
| 2008 | -- | $785,400 +39.7% |
| 2007 | -- | $562,126 +2% |
| 2006 | -- | $551,105 |
| 2005 | -- | $551,105 +4% |
| 2004 | -- | $529,707 +1.9% |
| 2003 | -- | $520,000 +87% |
| 2002 | -- | $278,034 +4% |
| 2000 | -- | $267,240 |
Find assessor info on the county website
Neighborhood: 90046
Nearby homes
- $1,425,0002 bd1 ba780 sqft8269 Romaine St, West Hollywood, CA 90046Sold

- $1,650,0007 bd4 ba3.2k sqft8261 Romaine St, West Hollywood, CA 90046For Sale
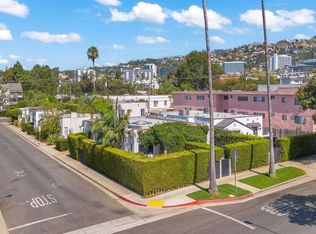
- $--1 bd1 ba-- sqft1002 N Sweetzer Ave, Los Angeles, CA 90069Off Market
- $1,160,5002 bd2 ba1k sqft8270 Romaine St, West Hollywood, CA 90046Off Market
- $--1 bd1 ba530 sqft1002 N Sweetzer Ave #61012, West Hollywood, CA 90069Off Market
- $--1 bd1 ba-- sqft1002 N Sweetzer Ave #61004, West Hollywood, CA 90069Off Market
- $--2 bd1 ba-- sqft1002 N Sweetzer Ave #6-1006, West Hollywood, CA 90069Off Market
- $--1 bd1 ba-- sqft1002 N Sweetzer Ave #1004, West Hollywood, CA 90069Off Market
Nearby schools
GreatSchools rating
- 8/10Laurel Elementary SchoolGrades: K-8Distance: 0.4 mi
- 5/10Fairfax Senior High SchoolGrades: 9-12Distance: 0.7 mi
Get a cash offer in 3 minutes
Find out how much your home could sell for in as little as 3 minutes with a no-obligation cash offer.
Estimated market value
$1,445,900
Get a cash offer in 3 minutes
Find out how much your home could sell for in as little as 3 minutes with a no-obligation cash offer.
Estimated market value
$1,445,900
- California
- Los Angeles County
- West Hollywood
- 90046
- 8265 Romaine St
Nearby cities
Nearby neighborhoods
Nearby zip codes
Other West Hollywood Topics
