Skip main navigation
Sold for $229,500
  • $229,500

    8265 SE 164th Pl, Summerfield, FL 34491

    3beds
    1,824sqft
    Single Family Residence
    Built in 1982
    0.43 Acres Lot
    $229,400 Zestimate®
    $126/sqft
    $2,138 Estimated rent

    Home value

    $229,400

    $213,000 - $248,000

    $2,138/mo

    Zestimate® history
    Loading
    Loading...

    Owner options

    List your home for rent

    $2,138/mo

    Rent Zestimate®

    Find your next renter with Zillow Rental Manager. Plus, with online applications, you can quickly screen prospective tenants – for free.

    Learn more

    $2,138/mo

    Rent Zestimate®

    Refinance and save

    $1,646/mo

    Est. payment

    Refinancing to a lower rate could help reduce your monthly payments and save thousands over the life of the loan.

    See today's rates

    $1,646/mo

    Est. payment

    Explore your selling options

    Work with a Zillow partner agent

    Leverage their expertise and Zillow's premium Showcase listings to get your home seen by more buyers.

    Get started

    List with your own agent

    Get your home in front of millions of buyers by listing it on Zillow.

    Learn how to do it

    Sell it yourself

    Take full control of how buyers see your home on Zillow by listing For Sale by Owner (FSBO).

    List your home

    What's special

    Granite countertopsSpacious yardMature treesNeutral finishesAmple workspaceDistinctive layoutOpen-concept layout
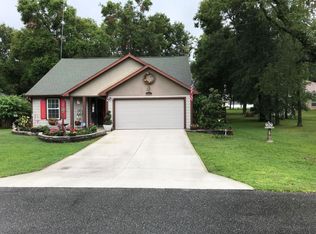
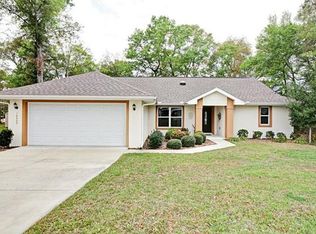
    Located in Summerfield, Florida, just minutes from The Villages, this well-maintained home offers a distinctive layout, multiple outdoor living spaces, and convenient access to everyday amenities. Set on an open oversized lot (.43 Acre) with mature trees, the property provides a peaceful residential setting. The main living area features an open-concept layout with neutral finishes, and a combination of laminate and carpet flooring. The kitchen includes white cabinetry, granite countertops, stainless steel appliances, and ample workspace for daily living or entertaining. The home offers two separate balconies: one privately accessed from the primary bedroom and a second accessible from the hallway, providing flexible outdoor living options. The primary suite provides ample space, plenty of natural light, and generous closet space. Additional bedrooms are well-sized and bright. All complemented by a spacious yard. Conveniently located near Publix at Mulberry Grove Plaza, Mulberry Grove Recreation Center, shopping and dining, a nearby fire station, this home offers easy access to essentials while remaining close to The Villages.

    Zillow last checked:

    Listing updated:

    Listing Provided by:

    Pablo Infante, III 941-879-5166,

    ROBERT SLACK LLC 954-448-4287,

    Jarod Wiczen 724-674-5009,

    ROBERT SLACK LLC

    Bought with:

    Laurie Perkins, 3482578

    REALTY OF AMERICA

    Source: Stellar MLS,MLS#: O6367364MLS LogoOriginating MLS: Ocala - Marion

    Facts & features

    Interior

    Bedrooms & bathrooms
    • Bedrooms: 3
    • Bathrooms: 2
    • Full bathrooms: 2
    Primary bedroom
    • Features: Built-in Closet
    • Level: Second
    Bedroom 2
    • Features: Built-in Closet
    • Level: Second
    Bedroom 3
    • Features: Built-in Closet
    • Level: Second
    Primary bathroom
    • Features: Exhaust Fan, Window/Skylight in Bath, Storage Closet
    • Level: Second
    Bathroom 2
    • Features: Exhaust Fan, No Closet
    • Level: Second
    Great room
    • Features: Ceiling Fan(s), Storage Closet
    • Level: First
    Kitchen
    • Features: Storage Closet
    • Level: First
    Heating
    • Central, Electric
    Cooling
    • Central Air
    Appliances
    • Included: Range, Range Hood
    • Laundry: Electric Dryer Hookup, Inside, Laundry Closet, Upper Level, Washer Hookup
    Features
    • Open Floorplan, PrimaryBedroom Upstairs, Thermostat
    • Flooring: Carpet, Ceramic Tile, Laminate
    • Doors: French Doors
    • Windows: Skylight(s)
    • Has fireplace: No
    Interior area
    • Total structure area: 1,824
    • Total interior livable area: 1,824 sqft

    Property

    Parking
    • Parking features: Curb Parking, Off Street, On Street
    • Has uncovered spaces: Yes
    Features
    • Levels: Two
    • Stories: 2
    • Patio & porch: Deck, Wrap Around
    • Exterior features: Balcony, Lighting
    • Fencing: Fenced,Vinyl
    Lot
    • Size: 0.43 Acres
    • Dimensions: 150 x 125
    • Features: Corner Lot, Oversized Lot
    • Residential vegetation: Fruit Trees, Trees/Landscaped
    Details
    • Parcel number: 4703040001
    • Zoning: R1
    • Special conditions: None

    Construction

    Type & style
    • Home type: SingleFamily
    • Property subtype: Single Family Residence
    Materials
    • Block
    • Foundation: Slab
    • Roof: Shingle
    Condition
    • New construction: No
    • Year built: 1982

    Utilities & green energy

    • Sewer: Septic Tank
    • Water: Well
    • Utilities for property: BB/HS Internet Available, Cable Available, Electricity Available, Electricity Connected, Phone Available, Water Available, Water Connected

    Community & neighborhood

    Location
    • Region: Summerfield
    • Subdivision: ORANGE BLOSSOM HILLS UN 03

    HOA & financial

    HOA
    • Has HOA: Yes
    • HOA fee: $3 monthly
    • Association name: Bonnie Phillips
    • Association phone: 352-245-3064
    Other fees
    • Pet fee: $0 monthly
    Other financial information
    • Total actual rent: 0

    Other

    Other facts
    • Listing terms: Cash,Conventional,VA Loan
    • Ownership: Fee Simple
    • Road surface type: Asphalt

    Price history

    DateEventPrice
    5/25/2026Sold$229,500+0.2%$126/sqft
    Source: Stellar MLS #O6367364 Report a problem
    4/8/2026Pending sale$229,000$126/sqft
    Source: Stellar MLS #O6367364 Report a problem
    3/12/2026Price change$229,000-2.6%$126/sqft
    Source: Stellar MLS #O6367364 Report a problem
    2/13/2026Price change$235,000-4.1%$129/sqft
    Source: Stellar MLS #O6367364 Report a problem
    1/15/2026Price change$245,000-3.9%$134/sqft
    Source: Stellar MLS #O6367364 Report a problem
    12/18/2025Listed for sale$255,000$140/sqft
    Source: Stellar MLS #O6367364 Report a problem
    12/12/2025Listing removed$255,000$140/sqft
    Source: Stellar MLS #O6357881 Report a problem
    11/4/2025Listed for sale$255,000+21.8%$140/sqft
    Source: Stellar MLS #O6357881 Report a problem
    9/29/2025Sold$209,400+222.7%$115/sqft
    Source: Public Record Report a problem
    3/10/2016Sold$64,900$36/sqft
    Source: Public Record Report a problem
    2/10/2016Pending sale$64,900$36/sqft
    Source: Coldwell Banker Ellison Realty #434886 Report a problem
    1/26/2016Price change$64,900-18.8%$36/sqft
    Source: Coldwell Banker Ellison Realty #434886 Report a problem
    12/22/2015Price change$79,900-15.8%$44/sqft
    Source: Coldwell Banker Ellison Realty #434886 Report a problem
    11/17/2015Listed for sale$94,900-9.6%$52/sqft
    Source: Coldwell Banker Ellison Realty #434886 Report a problem
    7/21/2015Listing removed--
    Source: Auction.com Report a problem
    7/1/2015Listed for sale--
    Source: Auction.com Report a problem
    5/3/2007Sold$105,000$58/sqft
    Source: Public Record Report a problem

    Public tax history

    YearProperty taxesTax assessment
    2024$825 +3.8%$78,392 +3%
    2023$795 -5.9%$76,109 +3%
    2022$845 -1%$73,892 +3%
    2021$853 +0.2%$71,740 +1.4%
    2020$852 +0.4%$70,750 +2.3%
    2019$848 $69,159 +1.9%
    2018$848 +4%$67,869 +2.1%
    2017$815 -41.7%$66,473 -25.2%
    2016$1,399 $88,854 +49.7%
    2015$1,399 +2.4%$59,359 +0.8%
    2014$1,366 +0.8%$58,888 +1.5%
    2013$1,355 +0.6%$58,018 +2%
    2012$1,346 +0.9%$56,858 +3%
    2011$1,335 +0.7%$55,202 +1.5%
    2010$1,326 +1.7%$54,386 +2.7%
    2009$1,303 -51.8%$52,956 -56.8%
    2008$2,706 +444.9%$122,682 +197.6%
    2007$497 -0.9%$41,217 +2.5%
    2006$501 +15.2%$40,212 +3%
    2005$435 $39,041 +3%
    2004$435 +13.2%$37,904 +4.3%
    2002$384 +19.6%$36,327 +4.6%
    2001$321 $34,714
    2000$321 $34,714

    Find assessor info on the county website

    Neighborhood: 34491

    Nearby schools

    GreatSchools rating
    Schools provided by the listing agent
    • Elementary: Harbour View Elementary School
    • Middle: Lake Weir Middle School
    • High: Belleview High School

    Source: Stellar MLS. This data may not be complete. We recommend contacting the local school district to confirm school assignments for this home.

    Get a cash offer in 3 minutes
    Find out how much your home could sell for in as little as 3 minutes with a no-obligation cash offer.
    Estimated market value
    $229,400
    Get a cash offer in 3 minutes
    Find out how much your home could sell for in as little as 3 minutes with a no-obligation cash offer.
    Estimated market value
    $229,400