Custom build Gem on 1/3 acre corner lot. Stamped colored concrete, custom stone work, rare hand scraped wood floors, vaulted front entry w/marble and slate custom entry floor inlay, knotty Alder cabinetry/base/case/wide trim, solid core doors with hammered iron lever handles, stainless steel appliances, hand-honed granite counter tops, new custom sink, center island, eat-at bar top and nook area make entertaining delightful! Wide arch trimmed in Alder show off the formal dining room with deep tray ceiling and lots of light, front office with glass/Alder door, gives privacy and lots of natural light. From the nook area you are just steps away from the extended living area of the covered patio with built in kitchen and fire pit and so much privacy! Back inside the vaulted great room invites to a two story fireplace, deep shelving for collectible, art niches, and wall of New Windows! Primary bedroom is it's own suite with 2 closets, spa-like bath with double shower and new functional window over deep tub. Upstairs the FROG is now used as s play room but could be 6th bedroom if needed by new Owners, also 2 extra bedrooms and a full bath. Basement has the same Alder trim pkg: solid Alder doors/base, case/wide trim, 2 more bedrooms, weight room, wide arched opening to wet bar with Kegerator that stays with the home. The yard that comes with this home is simply perfect: tranquil, private, shaded, ready for enjoying games, friends, family, fun! Vivint Home Security System, Owned; Invisible Dog Fence, Owned.
Sold for $998,000
$998,000
8265 Spinnaker Bay Dr, Windsor, CO 80528
6beds
4baths
4,472sqft
Single Family Residence
Built in 2004
0.33 Acres Lot
$994,200 Zestimate®
$223/sqft
$3,839 Estimated rent
Home value
$994,200
$944,000 - $1.04M
$3,839/mo
Zestimate® history
Owner options
List your home for rent
$3,839/mo
Rent Zestimate®
Find your next renter with Zillow Rental Manager. Plus, with online applications, you can quickly screen prospective tenants – for free.
$3,839/mo
Rent Zestimate®
Refinance and save
$6,283/mo
Est. payment
Refinancing to a lower rate could help reduce your monthly payments and save thousands over the life of the loan.
$6,283/mo
Est. payment
Explore your selling options
Work with a Zillow partner agent
Leverage their expertise and Zillow's premium Showcase listings to get your home seen by more buyers.
Get startedList with your own agent
Get your home in front of millions of buyers by listing it on Zillow.
Learn how to do itSell it yourself
Take full control of how buyers see your home on Zillow by listing For Sale by Owner (FSBO).
List your homeWhat's special
Zillow last checked:
Listing updated:
Listed by:
Karen Edwards 970-353-1117,
Pro Realty, LLC
Bought with:
Laina Maule, 40043017
The Pointe Real Estate LLC
Source: IRES as distributed by MLS GRID,MLS#: 1012231
Facts & features
Interior
Bedrooms & bathrooms
- Bedrooms: 6
- Bathrooms: 4
Primary bedroom
- Description: Carpet
- Features: Luxury Features Primary Bath, 5 Piece Primary Bath
- Level: Main
- Area: 238 Square Feet
- Dimensions: 14 x 17
Bedroom 2
- Description: Carpet
- Level: Upper
- Area: 156 Square Feet
- Dimensions: 12 x 13
Bedroom 3
- Description: Carpet
- Level: Upper
- Area: 132 Square Feet
- Dimensions: 11 x 12
Bedroom 4
- Description: Carpet
- Level: Upper
- Area: 264 Square Feet
- Dimensions: 11 x 24
Bedroom 5
- Description: Carpet
- Level: Basement
- Area: 196 Square Feet
- Dimensions: 14 x 14
Bedroom 6
- Description: Carpet
- Level: Basement
- Area: 110 Square Feet
- Dimensions: 10 x 11
Dining room
- Description: Wood
- Level: Main
- Area: 156 Square Feet
- Dimensions: 12 x 13
Great room
- Description: Carpet
- Level: Main
- Area: 342 Square Feet
- Dimensions: 19 x 18
Kitchen
- Description: Wood
- Level: Main
- Area: 240 Square Feet
- Dimensions: 15 x 16
Laundry
- Description: Tile
- Level: Main
- Area: 72 Square Feet
- Dimensions: 9 x 8
Living room
- Level: Main
Recreation room
- Description: Carpet
- Level: Basement
- Area: 494 Square Feet
- Dimensions: 13 x 38
Study
- Description: Carpet
- Level: Main
- Area: 121 Square Feet
- Dimensions: 11 x 11
Heating
- Forced Air, Humidity Control
Cooling
- Ceiling Fan(s), Whole House Fan
Appliances
- Included: Gas Range, Self Cleaning Oven, Dishwasher, Refrigerator, Microwave, Disposal
- Laundry: Washer/Dryer Hookup
Features
- Eat-in Kitchen, Separate Dining Room, Cathedral Ceiling(s), Open Floorplan, Pantry, Natural Woodwork, Walk-In Closet(s), Wet Bar, Kitchen Island, High Ceilings, Crown Molding
- Flooring: Wood
- Windows: Window Coverings
- Basement: Built-In Radon
- Has fireplace: Yes
- Fireplace features: Gas, Great Room
Interior area
- Total structure area: 2,583
- Total interior livable area: 4,472 sqft
- Finished area above ground: 2,583
Property
Parking
- Total spaces: 3
- Parking features: Garage Door Opener, Oversized
- Attached garage spaces: 3
- Details: Attached
Accessibility
- Accessibility features: Level Lot, Level Drive, Main Floor Bath, Accessible Bedroom, Main Level Laundry
Features
- Levels: Two
- Stories: 2
- Patio & porch: Patio
- Exterior features: Sprinkler System
- Fencing: Wood,Electric
- Has view: Yes
- View description: City
Lot
- Size: 0.33 Acres
- Features: Corner Lot, Evergreen Trees, Deciduous Trees, Level, Paved, Curbs, Gutters, Sidewalks, Street Light, Fire Hydrant within 500 Feet
Details
- Parcel number: R1619562
- Zoning: R1
- Special conditions: Private Owner
Construction
Type & style
- Home type: SingleFamily
- Architectural style: Legal Conforming
- Property subtype: Single Family Residence
Materials
- Frame, Stone
- Roof: Composition
Condition
- New construction: No
- Year built: 2004
Details
- Builder name: Custom On-Site Builders
Utilities & green energy
- Electric: PV REA
- Gas: Xcel
- Sewer: Public Sewer
- Water: City
- Utilities for property: Natural Gas Available, Electricity Available, Cable Available, Satellite Avail, High Speed Avail
Green energy
- Energy efficient items: Windows, Doors
Community & HOA
Community
- Security: Fire Alarm
- Subdivision: Highland Meadows
HOA
- Has HOA: Yes
- Services included: Common Amenities
- HOA fee: $550 annually
- HOA name: Highland Meadows HOA
- HOA phone: 970-494-0609
Location
- Region: Windsor
Financial & listing details
- Price per square foot: $223/sqft
- Tax assessed value: $844,000
- Annual tax amount: $5,739
- Date on market: 6/17/2024
- Listing terms: Cash,Conventional,FHA,VA Loan
- Exclusions: Storage racks in basement, tool cabinet in garage, stand alone freezer; Sellers Personal Property.
- Electric utility on property: Yes
- Road surface type: Asphalt
Price history
| Date | Event | Price |
|---|---|---|
| 7/24/2024 | Sold | $998,000$223/sqft |
Source:  IRES as distributed by MLS GRID #1012231 Report a problem IRES as distributed by MLS GRID #1012231 Report a problem | ||
| 6/23/2024 | Pending sale | $998,000$223/sqft |
Source:  REcolorado as distributed by MLS GRID #IR1012231 Report a problem REcolorado as distributed by MLS GRID #IR1012231 Report a problem | ||
| 6/17/2024 | Listed for sale | $998,000+47.9%$223/sqft |
Source: IRES as distributed by MLS GRID #1012231 Report a problem | ||
| 5/30/2018 | Sold | $675,000$151/sqft |
Source: IRES as distributed by MLS GRID #844621 Report a problem | ||
| 4/11/2018 | Pending sale | $675,000$151/sqft |
Source: Shorewood Real Estate NOCO #6852151 Report a problem | ||
| 3/21/2018 | Listed for sale | $675,000+19.5%$151/sqft |
Source: Shorewood Real Estate--Lvld #844621 Report a problem | ||
| 7/22/2016 | Sold | $565,000-2.4%$126/sqft |
Source: Public Record Report a problem | ||
| 5/17/2016 | Listed for sale | $579,000+38.5%$129/sqft |
Source: Group Horsetooth #791542 Report a problem | ||
| 4/27/2011 | Sold | $418,000-1.6%$93/sqft |
Source: Public Record Report a problem | ||
| 1/17/2011 | Price change | $425,000-0.9%$95/sqft |
Source: Keller Williams Realty of Northern Colorado #624891 Report a problem | ||
| 12/24/2010 | Price change | $429,000-1.4%$96/sqft |
Source: Keller Williams Realty of Northern Colorado #624891 Report a problem | ||
| 11/15/2010 | Price change | $435,000-1.1%$97/sqft |
Source: Keller Williams Realty of Northern Colorado #624891 Report a problem | ||
| 10/17/2010 | Price change | $440,000-1.1%$98/sqft |
Source: Keller Williams Realty of Northern Colorado #624891 Report a problem | ||
| 10/1/2010 | Price change | $445,000-0.9%$100/sqft |
Source: Keller Williams Realty of Northern Colorado #624891 Report a problem | ||
| 9/10/2010 | Price change | $449,000-1.3%$100/sqft |
Source: Keller Williams Realty of Northern Colorado #624891 Report a problem | ||
| 6/26/2010 | Price change | $455,000-1.1%$102/sqft |
Source: Keller Williams Realty of Northern Colorado #624891 Report a problem | ||
| 5/18/2010 | Price change | $460,000-2.1%$103/sqft |
Source: Keller Williams Realty of Northern Colorado #624891 Report a problem | ||
| 4/9/2010 | Price change | $470,000-6%$105/sqft |
Source: Keller Williams Realty of Northern Colorado #624891 Report a problem | ||
| 2/17/2010 | Listed for sale | $500,000+11.4%$112/sqft |
Source: Visual Tour #598294 Report a problem | ||
| 11/25/2009 | Listing removed | $449,000$100/sqft |
Source: JoAnn Johnston #598294 Report a problem | ||
| 10/23/2009 | Price change | $449,000-1.3%$100/sqft |
Source: JoAnn Johnston #598294 Report a problem | ||
| 10/4/2009 | Price change | $455,000-1.1%$102/sqft |
Source: JoAnn Johnston #598294 Report a problem | ||
| 9/19/2009 | Price change | $460,000-1.1%$103/sqft |
Source: JoAnn Johnston #598294 Report a problem | ||
| 9/5/2009 | Price change | $465,000-1.1%$104/sqft |
Source: JoAnn Johnston #598294 Report a problem | ||
| 8/30/2009 | Price change | $470,000-5.1%$105/sqft |
Source: JoAnn Johnston #598294 Report a problem | ||
| 6/6/2009 | Listed for sale | $495,000+16.2%$111/sqft |
Source: JoAnn Johnston #598294 Report a problem | ||
| 8/2/2007 | Sold | $426,000-15%$95/sqft |
Source: Public Record Report a problem | ||
| 12/1/2004 | Sold | $501,383$112/sqft |
Source: Public Record Report a problem | ||
Public tax history
| Year | Property taxes | Tax assessment |
|---|---|---|
| 2025 | $5,920 -1.2% | $52,750 -10.7% |
| 2024 | $5,994 +24.3% | $59,088 -1% |
| 2023 | $4,823 -1% | $59,661 +32.2% |
| 2022 | $4,873 +3.5% | $45,120 -2.8% |
| 2021 | $4,708 -0.4% | $46,418 +4.4% |
| 2020 | $4,725 +30.2% | $44,474 -0.7% |
| 2019 | $3,627 | $44,784 +27.1% |
| 2018 | $3,627 | $35,244 |
| 2017 | $3,627 +0.2% | $35,244 -1.8% |
| 2016 | $3,622 -1.1% | $35,884 +0% |
| 2015 | $3,663 +9.1% | $35,880 +10.3% |
| 2014 | $3,359 | $32,520 |
| 2013 | -- | $32,520 +7.7% |
| 2012 | -- | $30,200 |
| 2011 | -- | $30,200 -2.1% |
| 2010 | -- | $30,860 |
| 2009 | -- | $30,860 -10.6% |
| 2008 | -- | $34,510 |
| 2007 | -- | $34,510 +16% |
| 2006 | -- | $29,760 |
| 2005 | -- | $29,760 +82.9% |
| 2004 | -- | $16,270 |
Find assessor info on the county website
Neighborhood: 80528
Nearby homes
- $996,7004 bd4 ba4k sqft8269 Spinnaker Bay Dr, Windsor, CO 80528Off Market
- $596,8003 bd2 ba-- sqft8253 Spinnaker Bay Dr, Windsor, CO 80528Off Market
- $666,3002 bd2 ba3.4k sqft8249 Hidden Cove Ct, Windsor, CO 80528Off Market

- $609,4002 bd2 ba3.2k sqft8251 Spinnaker Bay Dr, Windsor, CO 80528Off Market
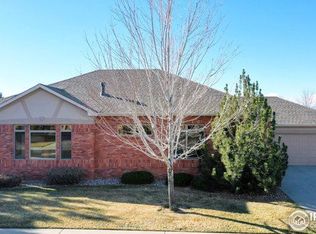
- $610,7003 bd2 ba3k sqft8251 Hidden Cove Ct, Windsor, CO 80528Off Market
- $1,351,1005 bd5 ba5.1k sqft8276 Stay Sail Dr, Windsor, CO 80528Off Market
- $555,9002 bd2 ba2.8k sqft8247 Hidden Cove Ct, Windsor, CO 80528Off Market
- $891,3004 bd5 ba3.9k sqft8273 Spinnaker Bay Dr, Windsor, CO 80528Off Market
Nearby schools
GreatSchools rating
- 7/10Bamford Elementary SchoolGrades: PK-5Distance: 0.7 mi
- 5/10Timnath Middle-High SchoolGrades: 6-12Distance: 6.9 mi
Schools provided by the listing agent
- Elementary: Bethke
- Middle: Timnath Middle-High School
- High: Timnath Middle-High School
Source: IRES as distributed by MLS GRID. This data may not be complete. We recommend contacting the local school district to confirm school assignments for this home.
Get a cash offer in 3 minutes
Find out how much your home could sell for in as little as 3 minutes with a no-obligation cash offer.
Estimated market value
$994,200
Get a cash offer in 3 minutes
Find out how much your home could sell for in as little as 3 minutes with a no-obligation cash offer.
Estimated market value
$994,200
- Colorado
- Larimer County
- Windsor
- 80528
- 8265 Spinnaker Bay Dr
Nearby cities
Nearby zip codes
Other Windsor Topics
