Skip main navigation
Sold for $600,000
  • Listing Provided by: Realty Masters & Associates
    Bought with: Excellence RE Real Estate, Inc.
    $600,000

    8265 Spirit St, Chino, CA 91708

    3beds
    1,493sqft
    Condominium
    Built in 2022
    -- sqft lot
    $597,600 Zestimate®
    $402/sqft
    $3,258 Estimated rent

    Home value

    $597,600

    $568,000 - $627,000

    $3,258/mo

    Zestimate® history
    Loading
    Loading...

    Owner options

    List your home for rent

    $3,258/mo

    Rent Zestimate®

    Find your next renter with Zillow Rental Manager. Plus, with online applications, you can quickly screen prospective tenants – for free.

    Learn more

    $3,258/mo

    Rent Zestimate®

    Refinance and save

    $3,969/mo

    Est. payment

    Refinancing to a lower rate could help reduce your monthly payments and save thousands over the life of the loan.

    See today's rates

    $3,969/mo

    Est. payment

    Explore your selling options

    Work with a Zillow partner agent

    Leverage their expertise and Zillow's premium Showcase listings to get your home seen by more buyers.

    Get started

    List with your own agent

    Get your home in front of millions of buyers by listing it on Zillow.

    Learn how to do it

    Sell it yourself

    Take full control of how buyers see your home on Zillow by listing For Sale by Owner (FSBO).

    List your home

    What's special

    Spacious master bedroomMaster bathroomGarden parksDouble-pane windowsRecessed lightingPicnic areasLarge island
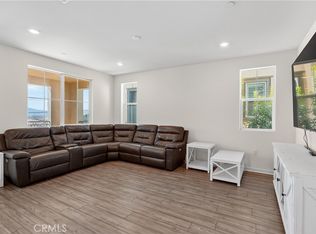
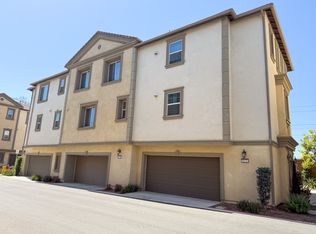
    This Spacious and Beautiful-Turnkey home resides in a Newly Established and Highly Desirable Peaceful Community (The Preserve @ Chino). Life at The Preserve offers an Exceptional Style of Living, from Pools/Spas, Garden Parks, Playgrounds, Trails, Fitness Centers, Movie Theater, Business Centers, Picnic Areas, Clubhouses, Dog Parks, Sport parks and much more… This Stunning, Turnkey 3-Bedroom, 2-Bathroom, and 2-Car Garage Condo Features a Three-Level Layout with a Generous Open-Floorplan. The Gourmet Kitchen offers a Large Island with Designer Quartz Counter Tops, Ample Cabinets Space, Stainless Steel Smart-Appliances, including a Samsung Bespoke Smart Fridge, Recessed Lighting, and a Walk-In Pantry. The space opens-up to a Bright and Airy Family Room/Dinning Area with Sliding Glass Doors that leads to a Balcony for Seamless Indoor-Outdoor Living and Adding for an Exceptional Entertaining Space! The Spacious Master Bedroom presents a Master Bathroom with a Dual Vanity, Enclosed Shower and Spacious Walk-In-Closet. Across the way you will find two roomy Bedrooms that Share a Bathroom in the hallway which also Offers a Dual Vanity. With energy cost rising this condo offers Double-Pane Windows and Sliding Door, and a BONUS, FULLY PAID-OFF SOLAR PANELS for True Cost Savings! The Spacious Two Car Garage is Conveniently attached adding Privacy and Safety. With all the amenities offered at the Preserve it continues with a minute walk to Cal Aero Preserve Academy K-8 School. The Community is a short drive away to Orange or LA County, It’s near to SHOPS, RESTAURANTS, and much more... It's a Must See!

    Zillow last checked:

    Listing updated:

    Listing Provided by:

    Pedro Padilla DRE #01894425 714-501-6262,

    Realty Masters & Associates,

    Co-Listing Agent: Paula Huezo DRE #02050198 714-357-2593,

    Realty Masters & Associates

    Bought with:

    Rose Flores, DRE #00980728

    Excellence RE Real Estate, Inc.

    Source: CRMLS,MLS#: PW24026984MLS LogoOriginating MLS: California Regional MLS

    Facts & features

    Interior

    Bedrooms & bathrooms
    • Bedrooms: 3
    • Bathrooms: 2
    • Full bathrooms: 2
    • Main level bathrooms: 2
    • Main level bedrooms: 3
    Bedroom
    • Features: All Bedrooms Up
    Bathroom
    • Features: Dual Sinks, Tub Shower, Upgraded, Walk-In Shower
    Kitchen
    • Features: Kitchen Island, Kitchen/Family Room Combo, Quartz Counters, Updated Kitchen, Walk-In Pantry
    Other
    • Features: Walk-In Closet(s)
    Heating
    • Central
    Cooling
    • Central Air, ENERGY STAR Qualified Equipment
    Appliances
    • Included: Dishwasher, ENERGY STAR Qualified Appliances, Gas Oven, Gas Range, Microwave, Refrigerator, Range Hood, Tankless Water Heater, Dryer, Washer
    • Laundry: Gas Dryer Hookup, Inside, Laundry Closet
    Features
    • Breakfast Bar, Balcony, Pantry, Quartz Counters, All Bedrooms Up, Walk-In Closet(s)
    • Flooring: Carpet, Vinyl
    • Windows: Double Pane Windows
    • Has fireplace: No
    • Fireplace features: None
    • Common walls with other units/homes: 1 Common Wall,End Unit,No One Above
    Interior area
    • Total interior livable area: 1,493 sqft

    Property

    Parking
    • Total spaces: 2
    • Parking features: Garage
    • Attached garage spaces: 2
    Features
    • Levels: Three Or More
    • Stories: 3
    • Entry location: 1
    • Pool features: Community, Association
    • Has spa: Yes
    • Spa features: Community
    • Has view: Yes
    • View description: Mountain(s), Neighborhood
    Lot
    • Size: 800 sqft
    Details
    • Parcel number: 1055455060000
    • Special conditions: Standard

    Construction

    Type & style
    • Home type: Condo
    • Property subtype: Condominium
    • Attached to another structure: Yes
    Materials
    • Roof: Spanish Tile
    Condition
    • Turnkey
    • New construction: No
    • Year built: 2022

    Utilities & green energy

    • Electric: Standard
    • Sewer: Public Sewer
    • Water: Public
    • Utilities for property: Sewer Connected, Water Connected
    Green energy
    • Energy efficient items: Thermostat, Water Heater, Appliances
    • Energy generation: Solar

    Community & neighborhood

    Community
    • Community features: Curbs, Dog Park, Gutter(s), Park, Storm Drain(s), Street Lights, Sidewalks, Pool
    Location
    • Region: Chino

    HOA & financial

    HOA
    • Has HOA: Yes
    • HOA fee: $181 monthly
    • Amenities included: Bocce Court, Clubhouse, Sport Court, Dog Park, Fitness Center, Maintenance Grounds, Meeting Room, Management, Outdoor Cooking Area, Other, Picnic Area, Playground, Pickleball, Pool, Pets Allowed, Spa/Hot Tub, Tennis Court(s)
    • Association name: Prime Association
    • Association phone: 800-706-7838
    • Second HOA fee: $208 monthly
    • Second association name: Preserves Master Community Association
    • Second association phone: 800-706-7838

    Other

    Other facts
    • Listing terms: Cash,Conventional,FHA,Submit,VA Loan

    Price history

    DateEventPrice
    5/14/2024Sold$600,000+0%$402/sqft
    Source: CRMLS #PW24026984 Report a problem
    3/18/2024Contingent$599,988$402/sqft
    Source: CRMLS #PW24026984 Report a problem
    2/8/2024Listed for sale$599,988+15.1%$402/sqft
    Source: CRMLS #PW24026984 Report a problem
    9/9/2022Sold$521,500-3.6%$349/sqft
    Source: Public Record Report a problem
    6/9/2022Listed for sale$541,190$362/sqft
    Source: Lennar Homes Report a problem

    Public tax history

    YearProperty taxesTax assessment
    2025$10,427 +9.9%$612,000 +15.2%
    2024$9,491 +1.7%$531,471 +2%
    2023$9,329 +86%$521,050 +323.7%
    2022$5,015 $122,984

    Find assessor info on the county website

    Neighborhood: 91708

    Nearby schools

    GreatSchools rating
    Schools provided by the listing agent
    • Elementary: Calpella

    Source: CRMLS. This data may not be complete. We recommend contacting the local school district to confirm school assignments for this home.

    Get a cash offer in 3 minutes
    Find out how much your home could sell for in as little as 3 minutes with a no-obligation cash offer.
    Estimated market value
    $597,600
    Get a cash offer in 3 minutes
    Find out how much your home could sell for in as little as 3 minutes with a no-obligation cash offer.
    Estimated market value
    $597,600