Live where the water calls, the pace slows, and every detail is already completed for you--welcome to effortless coastal living in Wilmington NC.
Ideally located just minutes from the Atlantic Ocean, Cape Fear River and winding creeks this better-than-new 2024 residence offers a rare opportunity to step into a fully turnkey home designed for both luxury and ease. Within the Waterstone community, residents enjoy access to the Pages Creek, community day dock, two pickle balls courts, fire pits, swimming pool and over a mile and a half of scenic walking trails, creating a daily lifestyle centered around water, nature, and connection. Thoughtfully upgraded inside and out, this home delivers the perfect balance of refined design, low-maintenance living, and lock-and-leave convenience--ideal for the discerning buyer seeking a primary residence or an elevated coastal retreat.
Step outside to your own private coastal oasis featuring a heated cocktail pool/hot tub--perfect for cooling off after a day at the beach or hosting intimate gatherings. The outdoor living experience is designed for low maintenance and maximum enjoyment, allowing you to fully embrace the coastal lifestyle.
Inside, a refined coastal aesthetic is carried throughout with custom accent walls, upgraded stairway wood trim, and curated designer paint selections. 11 ½ foot ceilings and 8 foot interior doors allow the open-concept living space to be bright and inviting. The dining table overlooks the private fenced backyard and is anchored by a statement dining fixture and custom window blinds for a clean, finished look. Every detail has been thoughtfully upgraded to create a move-in-ready experience without compromise.
Smart home technology supports a true lock-and-leave lifestyle, including a Google Nest thermostat, Vivint security system, and exterior Blink camera system--providing comfort and peace of mind whether you're home or away. Additional features such as privacy window film, bidet-equipped bathrooms, and a Tesla EV charger add both convenience and a touch of modern luxury.
Impeccably upgraded, thoughtfully designed, and truly turnkey--this is coastal Wilmington living at its finest.
Sold for $1,049,000
$1,049,000
8265 Winding Creek Circle, Wilmington, NC 28411
3beds
2,603sqft
Single Family Residence
Built in 2024
0.27 Acres Lot
$1,044,900 Zestimate®
$403/sqft
$3,700 Estimated rent
Home value
$1,044,900
$993,000 - $1.10M
$3,700/mo
Zestimate® history
Owner options
List your home for rent
$3,700/mo
Rent Zestimate®
Find your next renter with Zillow Rental Manager. Plus, with online applications, you can quickly screen prospective tenants – for free.
$3,700/mo
Rent Zestimate®
Refinance and save
$7,706/mo
Est. payment
Refinancing to a lower rate could help reduce your monthly payments and save thousands over the life of the loan.
$7,706/mo
Est. payment
Explore your selling options
Work with a Zillow partner agent
Leverage their expertise and Zillow's premium Showcase listings to get your home seen by more buyers.
Get startedList with your own agent
Get your home in front of millions of buyers by listing it on Zillow.
Learn how to do itSell it yourself
Take full control of how buyers see your home on Zillow by listing For Sale by Owner (FSBO).
List your homeWhat's special
Zillow last checked:
Listing updated:
Listed by:
Amy America Hoover 910-617-5082,
Coldwell Banker Sea Coast Advantage-Midtown
Bought with:
Amy America Hoover, 286174
Coldwell Banker Sea Coast Advantage-Midtown
Source: Hive MLS,MLS#: 100569019 Originating MLS: Cape Fear Realtors MLS, Inc.
Originating MLS: Cape Fear Realtors MLS, Inc.Facts & features
Interior
Bedrooms & bathrooms
- Bedrooms: 3
- Bathrooms: 4
- Full bathrooms: 4
Rooms
- Room types: Living Room, Master Bedroom, Bedroom 2, Bedroom 3, Dining Room, Bonus Room
Primary bedroom
- Level: First
- Dimensions: 14 x 18
Bedroom 2
- Level: First
- Dimensions: 13.4 x 15
Bedroom 3
- Level: First
- Dimensions: 13.2 x 13
Bonus room
- Level: Second
- Dimensions: 14.4 x 15.8
Dining room
- Level: First
- Dimensions: 12.8 x 10.1
Living room
- Level: First
- Dimensions: 18 x 16.4
Heating
- Electric, Forced Air
Cooling
- Central Air
Appliances
- Included: Vented Exhaust Fan, Gas Cooktop, Built-In Microwave, Range, Disposal, Dishwasher, ENERGY STAR Qualified Appliances, Tankless Water Heater
- Laundry: Laundry Room
Features
- Master Downstairs, Walk-in Closet(s), Vaulted Ceiling(s), Tray Ceiling(s), High Ceilings, Kitchen Island, Pantry, Walk-in Shower, Blinds/Shades, Gas Log, Walk-In Closet(s)
- Flooring: Tile, Wood
- Attic: Partially Floored,Walk-In
- Has fireplace: Yes
- Fireplace features: Gas Log
Interior area
- Total structure area: 2,603
- Total interior livable area: 2,603 sqft
Property
Parking
- Total spaces: 2
- Parking features: Garage Faces Side, Concrete
- Attached garage spaces: 2
Features
- Levels: Two
- Patio & porch: Covered, Patio, Porch
- Exterior features: Irrigation System
- Pool features: In Ground, See Remarks
- Fencing: Metal/Ornamental,Back Yard,Wood
- Has view: Yes
- View description: See Remarks
- Waterfront features: None
- Frontage type: See Remarks
Lot
- Size: 0.27 Acres
- Features: Other
Details
- Parcel number: R03700004450000
- Zoning: R-20
- Special conditions: Standard
Construction
Type & style
- Home type: SingleFamily
- Property subtype: Single Family Residence
Materials
- Brick Veneer, Fiber Cement, Wood Frame
- Foundation: Raised, Slab
- Roof: Architectural Shingle
Condition
- New construction: No
- Year built: 2024
Utilities & green energy
- Sewer: Public Sewer
- Water: Public
- Utilities for property: Natural Gas Connected, Sewer Connected, Water Connected
Green energy
- Energy efficient items: Lighting, Thermostat
Community & HOA
Community
- Security: Security Lights, Security System, Smoke Detector(s)
- Subdivision: Waterstone
HOA
- Has HOA: Yes
- Amenities included: Clubhouse, Pool, Jogging Path, Maintenance Common Areas, Pickleball, Sidewalks, Street Lights, Trail(s), Trash
- HOA fee: $1,680 annually
- HOA name: Go Property Management
- HOA phone: 910-509-7281
Location
- Region: Wilmington
Financial & listing details
- Price per square foot: $403/sqft
- Tax assessed value: $1,048,200
- Annual tax amount: $3,967
- Date on market: 4/23/2026
- Cumulative days on market: 23 days
- Listing agreement: Exclusive Right To Sell
- Listing terms: Cash,Conventional,VA Loan
- Road surface type: Paved
Price history
| Date | Event | Price |
|---|---|---|
| 6/29/2026 | Sold | $1,049,000-1.5%$403/sqft |
Source:  Hive MLS #100569019 Report a problem Hive MLS #100569019 Report a problem | ||
| 5/15/2026 | Contingent | $1,065,000$409/sqft |
Source: Hive MLS #100569019 Report a problem | ||
| 5/5/2026 | Price change | $1,065,000-3.2%$409/sqft |
Source: Hive MLS #100569019 Report a problem | ||
| 4/23/2026 | Listed for sale | $1,100,000+15.9%$423/sqft |
Source: Hive MLS #100569019 Report a problem | ||
| 6/24/2024 | Sold | $949,000$365/sqft |
Source: Hive MLS #100427680 Report a problem | ||
| 5/6/2024 | Pending sale | $949,000$365/sqft |
Source: Hive MLS #100427680 Report a problem | ||
| 2/15/2024 | Listed for sale | $949,000+493.1%$365/sqft |
Source: Hive MLS #100427680 Report a problem | ||
| 10/25/2023 | Sold | $160,000$61/sqft |
Source: Public Record Report a problem | ||
Public tax history
| Year | Property taxes | Tax assessment |
|---|---|---|
| 2024 | $1,567 +117.8% | $299,900 +117.8% |
| 2023 | $719 -0.9% | $137,700 |
| 2022 | $726 | $137,700 |
Find assessor info on the county website
Neighborhood: Bayshore
Nearby homes
- $999,7854 bd4 ba3.3k sqft8258 Winding Creek Cir, Wilmington, NC 28411Sold
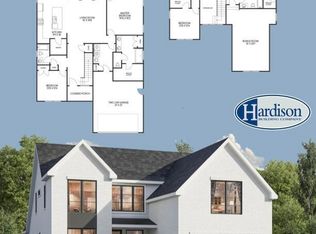
- $940,0003 bd3 ba2.5k sqft8253 Winding Creek Cir, Wilmington, NC 28411Off Market

- $975,0005 bd4 ba2.9k sqft8269 Winding Creek Cir, Wilmington, NC 28411Sold
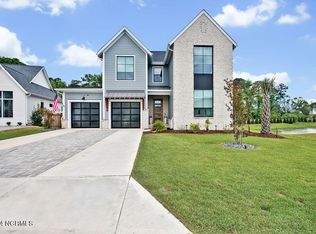
- $1,201,6003 bd3 ba2.4k sqft602 Waterstone Dr, Wilmington, NC 28411Off Market
- $1,075,0004 bd4 ba3.4k sqft8246 Winding Creek Cir, Wilmington, NC 28411Sold
- $966,5004 bd4 ba2.6k sqft8282 Winding Creek Cir, Wilmington, NC 28411Off Market
- $4,3004 bd4 ba3k sqft8249 Winding Creek Cir, Wilmington, NC 28411For Rent
- $999,8404 bd4 ba3.1k sqft8261 Winding Creek Cir, Wilmington, NC 28411Sold
Nearby schools
GreatSchools rating
- 9/10Porters Neck ElementaryGrades: K-5Distance: 0.5 mi
- 8/10Holly Shelter Middle SchoolGrades: 6-8Distance: 7.7 mi
- 4/10Emsley A Laney HighGrades: 9-12Distance: 5.3 mi
Schools provided by the listing agent
- Elementary: Porters Neck
- Middle: Holly Shelter
- High: Laney
Source: Hive MLS. This data may not be complete. We recommend contacting the local school district to confirm school assignments for this home.
Get a cash offer in 3 minutes
Find out how much your home could sell for in as little as 3 minutes with a no-obligation cash offer.
Estimated market value
$1,044,900
Get a cash offer in 3 minutes
Find out how much your home could sell for in as little as 3 minutes with a no-obligation cash offer.
Estimated market value
$1,044,900
- North Carolina
- New Hanover County
- Wilmington
- 28411
- Bayshore
- 8265 Winding Creek Circle
Nearby cities
Nearby neighborhoods
Nearby zip codes
Other Wilmington Topics
