Experience an unparalleled opportunity in the heart of Central Park with this meticulously remodeled, move-in ready residence situated within a serene, centrally located enclave. Acquired by the seller in 2024 - over $25,000 was invested post closing in premium designer upgrades, and the home is offered back at the exact price paid in '24. This constitutes an exceptional opportunity and value! The stunning improvements include wide plank hardwood flooring from Restoration Hardware, luxe carpeting, professionally refinished cabinetry throughout in a crisp white palette, custom window treatments, and more. This "uber light" residence lives like a single family or townhome with a private ground-level entrance leading to an expansive single-level living space defined by soaring vaulted ceilings and an abundance of natural light. In other words, there's no public entrance, no public hallways, and the home does not feel like an apartment, as many condos do. The gourmet kitchen boasts stylish granite countertops, stainless steel appliances and a convenient breakfast bar that flows seamlessly into the dining and living areas. The primary suite features a vaulted ceiling, a spacious custom designed walk-in closet, and lovely private ensuite bath. The large and versatile secondary bedroom can easily accommodates guests, an office, or additional living space. Enjoy Colorado’s sunshine from your private balcony or explore the immediate proximity to Greenway Park, merely 1/2 block away. Stanley Marketplace, The 29th Town Center, Eastridge, The Rec. Center, Sprouts, amazing schools, 7 pools, the 80 acre Central Park, bucolic trails, and more are all very nearby. Experience the ultimate in living with a perfect balance of designer style, comfort, and walkable convenience at an outstanding price! Your stellar urban retreat awaits!
Sold for $455,000
Street View
$455,000
8266 E 24th Drive, Denver, CO 80238
2beds
1,179sqft
Condominium
Built in 2007
-- sqft lot
$-- Zestimate®
$386/sqft
$2,390 Estimated rent
Home value
Not available
Estimated sales range
Not available
$2,390/mo
Zestimate® history
Owner options
List your home for rent
$2,390/mo
Rent Zestimate®
Find your next renter with Zillow Rental Manager. Plus, with online applications, you can quickly screen prospective tenants – for free.
$2,390/mo
Rent Zestimate®
Refinance and save
$2,901/mo
Est. payment
Refinancing to a lower rate could help reduce your monthly payments and save thousands over the life of the loan.
$2,901/mo
Est. payment
Explore your selling options
Work with a Zillow partner agent
Leverage their expertise and Zillow's premium Showcase listings to get your home seen by more buyers.
Get startedList with your own agent
Get your home in front of millions of buyers by listing it on Zillow.
Learn how to do itSell it yourself
Take full control of how buyers see your home on Zillow by listing For Sale by Owner (FSBO).
List your homeWhat's special
Stylish granite countertopsLovely private ensuite bathPrivate balconyPrivate ground-level entranceSoaring vaulted ceilingsStainless steel appliancesCustom window treatments
Zillow last checked:
Listing updated:
Listed by:
Jess Tolan 303-888-0006 JESS@TOLANREALESTATE.COM,
Tolan Real Estate Inc
Bought with:
Marcy Eastman, 40046269
Compass - Denver
Source: REcolorado as distributed by MLS GRID,MLS#: 3141402
Facts & features
Interior
Bedrooms & bathrooms
- Bedrooms: 2
- Bathrooms: 2
- Full bathrooms: 1
- 3/4 bathrooms: 1
- Main level bathrooms: 2
- Main level bedrooms: 2
Bedroom
- Description: This Secondary Bedroom Is Large & Versatile
- Level: Main
- Area: 154 Square Feet
- Dimensions: 11 x 14
Bedroom
- Description: Ceiling Vaults To 11' In This Beautiful Primary Bedroom
- Features: Primary Suite
- Level: Main
- Area: 143 Square Feet
- Dimensions: 11 x 13
Bathroom
- Description: Great Full Secondary Bath
- Level: Main
- Area: 40 Square Feet
- Dimensions: 5 x 8
Bathroom
- Description: Large En Suite Bath
- Features: En Suite Bathroom
- Level: Main
- Area: 55 Square Feet
- Dimensions: 5 x 11
Dining room
- Description: Conveniently Tucked Into The Space Opposite The Kitchen & Flows To The Great Room
- Level: Main
- Area: 120 Square Feet
- Dimensions: 10 x 12
Great room
- Description: Windows Abound In This Great Space With Ceilings That Vault To 12'. Very Open, Bright & Airy.
- Level: Main
- Area: 221 Square Feet
- Dimensions: 13 x 17
Kitchen
- Description: Stylish Granite, Stainless Appliances, Contemporary Backsplash & Bright White Cabinets
- Level: Main
- Area: 120 Square Feet
- Dimensions: 10 x 12
Laundry
- Description: Full Sized Maytag Stackable Washer And Dryer Are Included
- Level: Main
- Area: 12 Square Feet
- Dimensions: 3 x 4
Heating
- Forced Air, Natural Gas
Cooling
- Central Air
Appliances
- Included: Dishwasher, Disposal, Dryer, Gas Water Heater, Humidifier, Microwave, Oven, Range, Refrigerator, Self Cleaning Oven, Tankless Water Heater, Washer
- Laundry: In Unit, Laundry Closet
Features
- Ceiling Fan(s), Eat-in Kitchen, Entrance Foyer, Granite Counters, High Ceilings, High Speed Internet, Kitchen Island, Open Floorplan, Primary Suite, Vaulted Ceiling(s)
- Flooring: Carpet, Tile, Wood
- Windows: Double Pane Windows
- Has basement: No
Interior area
- Total structure area: 1,179
- Total interior livable area: 1,179 sqft
- Finished area above ground: 1,179
Property
Parking
- Total spaces: 1
- Parking features: Concrete, Lighted, Storage
- Garage spaces: 1
Features
- Levels: Two
- Stories: 2
- Entry location: Ground
- Patio & porch: Deck
- Exterior features: Balcony, Rain Gutters
- Fencing: None
Lot
- Features: Landscaped, Master Planned, Sprinklers In Front, Sprinklers In Rear
Details
- Parcel number: 133118015
- Zoning: R-MU-20
- Special conditions: Standard
Construction
Type & style
- Home type: Condo
- Architectural style: Contemporary
- Property subtype: Condominium
- Attached to another structure: Yes
Materials
- Brick, Frame
- Foundation: Slab
- Roof: Composition
Condition
- Updated/Remodeled
- Year built: 2007
Details
- Builder name: McStain
Utilities & green energy
- Electric: 110V
- Sewer: Public Sewer
- Water: Public
- Utilities for property: Cable Available, Electricity Connected, Internet Access (Wired), Natural Gas Connected
Green energy
- Energy efficient items: Thermostat
Community & HOA
Community
- Security: Carbon Monoxide Detector(s), Smart Locks, Smoke Detector(s)
- Subdivision: Central Park
HOA
- Has HOA: Yes
- Amenities included: Park, Playground, Pool, Tennis Court(s), Trail(s)
- Services included: Reserve Fund, Insurance, Irrigation, Maintenance Grounds, Maintenance Structure, Recycling, Sewer, Snow Removal, Trash, Water
- HOA fee: $283 monthly
- HOA name: Carriage Homes at Stapleton
- HOA phone: 303-671-6402
- Second HOA fee: $58 monthly
- Second HOA name: MCA
- Second HOA phone: 303-388-0724
Location
- Region: Denver
Financial & listing details
- Price per square foot: $386/sqft
- Tax assessed value: $204,600
- Annual tax amount: $4,168
- Date on market: 3/27/2026
- Listing terms: 1031 Exchange,Cash,Conventional
- Exclusions: All Staging Items And Personal Property
- Ownership: Individual
- Electric utility on property: Yes
- Road surface type: Paved
Price history
| Date | Event | Price |
|---|---|---|
| 5/27/2026 | Sold | $455,000-4.2%$386/sqft |
Source:  REcolorado as distributed by MLS GRID #3141402 Report a problem REcolorado as distributed by MLS GRID #3141402 Report a problem | ||
| 4/28/2026 | Pending sale | $475,000$403/sqft |
Source: REcolorado as distributed by MLS GRID #3141402 Report a problem | ||
| 3/27/2026 | Price change | $475,000+5.6%$403/sqft |
Source: REcolorado as distributed by MLS GRID #3141402 Report a problem | ||
| 3/14/2024 | Pending sale | $450,000$382/sqft |
Source: REcolorado as distributed by MLS GRID #6244377 Report a problem | ||
| 3/7/2024 | Listed for sale | $450,000+21.6%$382/sqft |
Source: REcolorado as distributed by MLS GRID #6244377 Report a problem | ||
| 11/15/2019 | Sold | $370,000$314/sqft |
Source: YOUR CASTLE REAL ESTATE solds #2735929_80238 Report a problem | ||
| 10/15/2019 | Pending sale | $370,000$314/sqft |
Source: Your Castle Real Estate Inc #2735929 Report a problem | ||
| 10/10/2019 | Listed for sale | $370,000$314/sqft |
Source: Your Castle Real Estate Inc #2735929 Report a problem | ||
Public tax history
| Year | Property taxes | Tax assessment |
|---|---|---|
| 2015 | $2,265 | $18,460 +13.3% |
| 2014 | $2,265 +0.1% | $16,290 |
| 2013 | $2,262 -5% | $16,290 -4.7% |
| 2012 | $2,382 +10.1% | $17,090 |
| 2011 | $2,164 -2.7% | $17,090 -6.5% |
| 2010 | $2,224 +1.1% | $18,280 |
| 2009 | $2,199 +4.7% | $18,280 +6% |
| 2008 | $2,101 | $17,250 |
Find assessor info on the county website
Neighborhood: Central Park
Nearby homes
- $405,7002 bd2 ba1k sqft8270 E 24th Dr, Denver, CO 80238Off Market
- $423,9002 bd2 ba1.1k sqft8262 E 24th Dr, Denver, CO 80238Off Market
- $475,0002 bd2 ba1.1k sqft8266 E 24th Dr, Denver, CO 80238Sold
- $428,0002 bd2 ba1.1k sqft8274 E 24th Dr, Denver, CO 80238Off Market
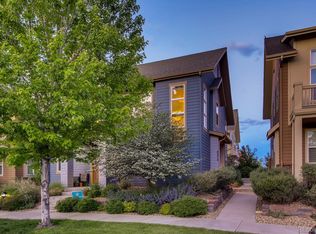
- $440,0002 bd2 ba1k sqft8260 24th Dr, Denver, CO 80238Sold
- $423,6002 bd2 ba1.1k sqft8262 E 24th Dr, Denver, CO 80238Off Market
- $459,5002 bd2 ba1k sqft8272 E 24th Dr, Denver, CO 80238Off Market
- $410,7002 bd2 ba1k sqft8278 E 24th Dr, Denver, CO 80238Off Market
Nearby schools
GreatSchools rating
- 8/10Westerly Creek Elementary SchoolGrades: PK-5Distance: 0.4 mi
- 9/10William (Bill) Roberts K-8 SchoolGrades: K-8Distance: 0.6 mi
- 8/10Northfield High SchoolGrades: 9-12Distance: 3.1 mi
Schools provided by the listing agent
- Elementary: Bill Roberts E-8
- Middle: Bill Roberts E-8
- High: Northfield
- District: Denver 1
Source: REcolorado as distributed by MLS GRID. This data may not be complete. We recommend contacting the local school district to confirm school assignments for this home.


Get pre-qualified for a loan
At Zillow Home Loans, we can pre-qualify you in as little as 5 minutes with no impact to your credit score.An equal housing lender. NMLS #10287.
- Colorado
- Denver County
- Denver
- 80238
- Central Park
- 8266 E 24th Drive
Nearby cities
Nearby neighborhoods
Nearby zip codes
Other Denver Topics
