Skip main navigation
Sold
  • $305,000

    8266 Ethan Dr, Fishers, IN 46038

    2beds
    2,058sqft
    Residential, Condominium
    Built in 2006
    -- sqft lot
    $305,600 Zestimate®
    $148/sqft
    $2,209 Estimated rent

    Home value

    $305,600

    $290,000 - $321,000

    $2,209/mo

    Zestimate® history
    Loading
    Loading...

    Owner options

    List your home for rent

    $2,209/mo

    Rent Zestimate®

    Find your next renter with Zillow Rental Manager. Plus, with online applications, you can quickly screen prospective tenants – for free.

    Learn more

    $2,209/mo

    Rent Zestimate®

    Refinance and save

    $2,255/mo

    Est. payment

    Refinancing to a lower rate could help reduce your monthly payments and save thousands over the life of the loan.

    See today's rates

    $2,255/mo

    Est. payment

    Explore your selling options

    Work with a Zillow partner agent

    Leverage their expertise and Zillow's premium Showcase listings to get your home seen by more buyers.

    Get started

    List with your own agent

    Get your home in front of millions of buyers by listing it on Zillow.

    Learn how to do it

    Sell it yourself

    Take full control of how buyers see your home on Zillow by listing For Sale by Owner (FSBO).

    List your home

    What's special

    Cozy gas fireplaceWelcoming two-story entrySpindle-lined staircaseLarge walk-in closetsDeep garden tubStainless steel appliancesBright dining area
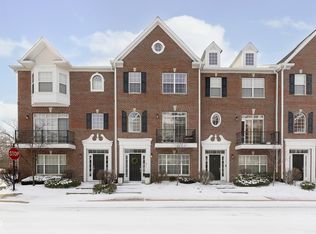
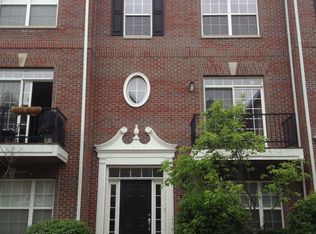
    Enjoy living in the heart of Fishers, just minutes from downtown and the vibrant Nickel Plate Trail. This beautiful low-maintenance home offers a great floor plan with stunning views of the pond and fountain. A welcoming two-story entry leads to a private first-floor office with classic French doors and a half bath, creating the perfect space for working from home or hosting overnight guests. The main level features 9-foot ceilings and begins with an open great room centered around a cozy gas fireplace, a bright dining area, and a convenient second half bath. This spacious entertainment area opens to an oversized balcony spanning the length of the home, offering prime views of the pond and fountain. The kitchen is a chef's delight, complete with a center island, custom backsplash, built-in pantry, and stainless steel appliances, including double ovens, microwave/hood, dishwasher, and electric cooktop. A convenient pass-through connects the kitchen to the dining room, and you are sure to enjoy your morning coffee on the second private balcony overlooking the front yard. Upstairs, a spindle-lined staircase leads to a split-bedroom layout designed as two generous primary suites. Both bedrooms boast vaulted ceilings, large walk-in closets, and private ensuite bathrooms, with one offering double sinks and a deep garden tub. The laundry room is also conveniently located on this level and includes the washer, dryer, and shelving. Complete with a finished two-car garage featuring extra shelving, this home is move-in ready. Enjoy an incredible lifestyle with easy access to award-winning Fishers schools, excellent restaurants, the local farmers market, concerts in the park, and Handel's Ice Cream. With the Nickel Plate Trail and Cheeney Creek Natural Area just steps away, you can easily enjoy fishing, picnics, and scenic trails that connect you all the way to Indianapolis.

    Zillow last checked:

    Listing updated:

    Listed by:

    Renee Peek 317-778-0450,

    F.C. Tucker Company,

    Mickey Peek 317-590-5430,

    F.C. Tucker Company

    Bought with:

    Kimberly Moss

    CENTURY 21 Scheetz

    Source: MIBOR as distributed by MLS GRID,MLS#: 22101672MLS Logo

    Facts & features

    Interior

    Bedrooms & bathrooms
    • Bedrooms: 2
    • Bathrooms: 4
    • Full bathrooms: 2
    • 1/2 bathrooms: 2
    • Main level bathrooms: 2
    Primary bedroom
    • Level: Upper
    • Area: 192 Square Feet
    • Dimensions: 16x12
    Bedroom 2
    • Level: Upper
    • Area: 208 Square Feet
    • Dimensions: 16x13
    Dining room
    • Level: Main
    • Area: 120 Square Feet
    • Dimensions: 15x8
    Great room
    • Level: Main
    • Area: 240 Square Feet
    • Dimensions: 16x15
    Kitchen
    • Features: Tile-Ceramic
    • Level: Main
    • Area: 195 Square Feet
    • Dimensions: 15x13
    Office
    • Level: Main
    • Area: 180 Square Feet
    • Dimensions: 15x12
    Heating
    • Forced Air, Natural Gas
    Cooling
    • Central Air
    Appliances
    • Included: Electric Cooktop, Dishwasher, Dryer, Disposal, MicroHood, Oven, Double Oven, Refrigerator, Washer, Water Heater, Water Softener Owned
    • Laundry: In Unit, Connections All, Laundry Closet, Upper Level
    Features
    • Attic Access, Breakfast Bar, Built-in Features, Kitchen Island, Entrance Foyer, Ceiling Fan(s), High Speed Internet, Wired for Data, Pantry, Smart Thermostat, Walk-In Closet(s)
    • Windows: Wood Work Painted
    • Has basement: No
    • Attic: Access Only
    • Number of fireplaces: 1
    • Fireplace features: Gas Log, Great Room
    • Common walls with other units/homes: 2+ Common Walls,No One Below,No One Above
    Interior area
    • Total structure area: 2,058
    • Total interior livable area: 2,058 sqft

    Property

    Parking
    • Total spaces: 2
    • Parking features: Attached, Concrete, Garage Door Opener, Garage Faces Rear, Storage
    • Attached garage spaces: 2
    • Details: Garage Parking Other(Finished Garage, Garage Door Opener)
    Features
    • Levels: Three Or More
    • Entry location: Building Private Entry,Ground Level
    • Patio & porch: Deck, Porch
    • Exterior features: Balcony, Water Feature Fountain
    • Has view: Yes
    • View description: Pond, Trees/Woods, Water
    • Has water view: Yes
    • Water view: Pond,Water
    • Waterfront features: Pond, Water View, Waterfront
    Lot
    • Size: 1,306 Square Feet
    • Features: Curbs, Sidewalks, Storm Sewer, Street Lights, Suburb, Mature Trees, Trees-Small (Under 20 Ft)
    Details
    • Parcel number: 291401008096000006
    • Horse amenities: None

    Construction

    Type & style
    • Home type: Condo
    • Architectural style: Colonial,Traditional
    • Property subtype: Residential, Condominium
    • Attached to another structure: Yes
    Materials
    • Brick, Cement Siding
    • Foundation: Slab
    Condition
    • New construction: No
    • Year built: 2006
    Details
    • Builder name: Centex

    Utilities & green energy

    • Water: Public
    • Utilities for property: Electricity Connected, Sewer Connected, Water Connected

    Community & HOA

    Community
    • Features: Low Maintenance Lifestyle, Curbs, Sidewalks, Street Lights, Suburban
    • Security: Secured Garage/Parking, Smoke Detector(s)
    • Subdivision: Townhomes At Fishers Pointe
    HOA
    • Has HOA: Yes
    • Amenities included: Maintenance, Maintenance Grounds, Maintenance Structure, Management, Pond Year Round, Snow Removal, Trail(s), Insurance
    • Services included: Association Home Owners, Entrance Private, Insurance, Irrigation, Lawncare, Maintenance Grounds, Maintenance Structure, Maintenance, Nature Area, Management, Snow Removal, Walking Trails
    • HOA fee: $357 monthly
    • HOA phone: 317-570-4358
    Location
    • Region: Fishers

    Financial & listing details

    • Price per square foot: $148/sqft
    • Tax assessed value: $275,900
    • Annual tax amount: $3,286
    • Date on market: 5/27/2026
    • Cumulative days on market: 6 days
    • Electric utility on property: Yes

    Price history

    DateEventPrice
    6/26/2026Sold$305,000$148/sqft
    Source: MIBOR as distributed by MLS GRID #22101672 Report a problem
    6/3/2026Pending sale$305,000$148/sqft
    Source: MIBOR as distributed by MLS GRID #22101672 Report a problem
    5/27/2026Listed for sale$305,000+3.4%$148/sqft
    Source: MIBOR as distributed by MLS GRID #22101672 Report a problem
    11/18/2022Sold$295,000-1.7%$143/sqft
    Source: MIBOR as distributed by MLS GRID #21886405 Report a problem
    11/1/2022Pending sale$300,000$146/sqft
    Source: MIBOR as distributed by MLS GRID #21886405 Report a problem
    10/29/2022Price change$300,000-2.3%$146/sqft
    Source: MIBOR as distributed by MLS GRID #21886405 Report a problem
    10/19/2022Price change$307,000-1%$149/sqft
    Source: MIBOR as distributed by MLS GRID #21886405 Report a problem
    10/4/2022Listed for sale$310,000+63.6%$151/sqft
    Source: MIBOR as distributed by MLS GRID #21886405 Report a problem
    3/3/2018Sold$189,500-0.3%$92/sqft
    Source: Agent Provided Report a problem
    2/8/2018Pending sale$190,000$92/sqft
    Source: RE/MAX Legends Group #21540044 Report a problem
    1/10/2018Price change$190,000-2.6%$92/sqft
    Source: RE/MAX Legends Group #21540044 Report a problem
    9/8/2017Listed for sale$195,000$95/sqft
    Source: Kirk Realty Group, LLC #21511954 Report a problem
    8/26/2014Listing removed$1,450$1/sqft
    Source: Kirk Realty Group, Llc #21303457 Report a problem
    8/16/2014Price change$1,450-3.3%$1/sqft
    Source: Kirk Realty Group, Llc #21303457 Report a problem
    7/25/2014Listed for rent$1,500+3.4%$1/sqft
    Source: Kirk Realty Group, LLC #21303457 Report a problem
    7/21/2013Listing removed$1,450$1/sqft
    Source: Kirk Realty Group, LLC Report a problem
    6/27/2013Listed for rent$1,450-6.5%$1/sqft
    Source: Kirk Realty Group, LLC Report a problem
    11/5/2012Listing removed$1,550$1/sqft
    Source: Kirk Realty Group, LLC #21195559 Report a problem
    9/13/2012Listed for rent$1,550$1/sqft
    Source: Kirk Realty Group, LLC #21195559 Report a problem

    Public tax history

    YearProperty taxesTax assessment
    2025$3,241 +8.2%$275,900 -2.9%
    2024$2,995 +15.3%$284,200 +3.4%
    2023$2,597 +19.5%$274,800 +22.6%
    2022$2,174 +5.7%$224,200 +14.6%
    2021$2,056 +2.5%$195,700 +5%
    2020$2,006 -1.6%$186,400 +2.2%
    2019$2,040 -47.2%$182,400 +2.9%
    2018$3,859 +2.4%$177,200 +6.8%
    2017$3,768 +10.6%$165,900 +1.8%
    2016$3,408 +11.1%$162,900 +14.2%
    2014$3,069 -2.4%$142,700 -3.3%
    2013$3,144 -0.6%$147,500 -0.6%
    2012$3,164 -10.7%$148,400 -12.6%
    2011$3,544 -2.5%$169,700 -7.1%
    2010$3,635 +0.5%$182,600
    2009$3,618 +9.3%$182,600 -3.3%
    2007$3,309 +25.6%$188,800 +20.3%
    2006$2,634 $157,000
    Find assessor info on the county website

    Neighborhood: 46038

    Nearby schools

    GreatSchools rating
    Schools provided by the listing agent
    • Elementary: Fishers Elementary School
    • Middle: Riverside Junior High
    • High: Fishers High School

    Source: MIBOR as distributed by MLS GRID. This data may not be complete. We recommend contacting the local school district to confirm school assignments for this home.

    Get a cash offer in 3 minutes
    Find out how much your home could sell for in as little as 3 minutes with a no-obligation cash offer.
    Estimated market value
    $305,600
    Get a cash offer in 3 minutes
    Find out how much your home could sell for in as little as 3 minutes with a no-obligation cash offer.
    Estimated market value
    $305,600