Skip main navigation
Off market
  • $454,700

    8266 Olive Brook Dr, Wesley Chapel, FL 33545

    3beds
    1,911sqft
    Single Family Residence
    Built in 2018
    6,943 Square Feet Lot
    $454,700 Zestimate®
    $238/sqft
    $3,080 Estimated rent

    Home value

    $454,700

    $432,000 - $477,000

    $3,080/mo

    Zestimate® history
    Loading
    Loading...

    Owner options

    List your home for rent

    $3,080/mo

    Rent Zestimate®

    Find your next renter with Zillow Rental Manager. Plus, with online applications, you can quickly screen prospective tenants – for free.

    Learn more

    $3,080/mo

    Rent Zestimate®

    Refinance and save

    $3,196/mo

    Est. payment

    Refinancing to a lower rate could help reduce your monthly payments and save thousands over the life of the loan.

    See today's rates

    $3,196/mo

    Est. payment

    Explore your selling options

    Work with a Zillow partner agent

    Leverage their expertise and Zillow's premium Showcase listings to get your home seen by more buyers.

    Get started

    List with your own agent

    Get your home in front of millions of buyers by listing it on Zillow.

    Learn how to do it

    Sell it yourself

    Take full control of how buyers see your home on Zillow by listing For Sale by Owner (FSBO).

    List your home

    What's special

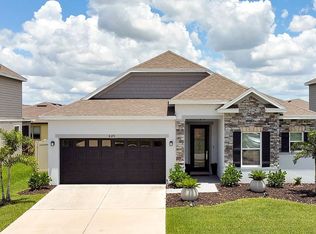
    WHY WAIT TO BUILD? Welcome home to the world-famous Lagoon community of Epperson Ranch! This beautiful and well maintained 3 bedroom home is ready for its new family. You must see this home to appreciate the attention to detail and all it has to offer. It has been tastefully upgraded to include a chef's kitchen, stainless steel appliances, a glass cooktop with a modern range hood, wall oven, quartz countertops, custom cabinets, subway tile backsplash, modern lighting, surround sound speakers, and engineered hardwood flooring throughout the home and much more. Walk in to be greeted by a spacious foyer that leads to the 2 front bedrooms that share a bath. The kitchen is ideal for the family chef which includes custom cabinets with large drawers that store your pots and pans, high-end appliances, a large kitchen island, and a reverse osmosis system. Homeschooling or work from home? There's an office nook space that is set up off the kitchen to help with supervision or as a dedicated workspace. Connect easily to the internet via the Ultrafi that offers 1 GB of internet speed. The Owner's retreat offers a spacious bathroom with a walk in large shower area, a double sink vanity, along with a large walk-in closet. A mudroom space off the garage offers a bench with storage for shoes and rainy day items. The laundry room has a utility sink with an LG washer and dryer that convey with the property. There's nothing to do but move in and enjoy the Lagoon lifestyle. The Epperson Community Amenities include a dog park and golf cart paths in addition to a multitude of events at "The Lagoon". The lagoon offers Sandy beaches, Cabanas, Swim-up Bar, Wibit on-water obstacle course, Paddle Boarding, Kayaking, Live Music Events, Resident Only Events, Holiday/Seasonal Events, and much more. Epperson is part of a Master Planned Community known as "The Connected City", which also features ULTRAFi High-Speed Internet & Solar Street Lights and Innovation Preparatory Academy Charter School. All this and close to a variety of dining, major retailers including the Tampa Premium Outlets, unique shops, and entertainment options for everyone's individual taste and interest. It is also 45 minutes to downtown Tampa and an hour to Orlando.

    This property is not currently displayed as for sale or rent on Zillow. This may be different from what's on other websites or public sources.

    Originating MLS: Tampa

    Facts & features

    Interior

    Bedrooms & bathrooms
    • Bedrooms: 3
    • Bathrooms: 2
    • Full bathrooms: 2
    Heating
    • Forced air
    Cooling
    • Central
    Appliances
    • Included: Dishwasher, Dryer, Microwave, Range / Oven, Refrigerator, Washer
    Features
    • Open Floorplan, Split Bedroom, Walk-In Closet(s), Solid Wood Cabinets, Solid Surface Counters, Window Treatments, Pest Guard System
    • Flooring: Tile, Hardwood
    • Windows: ENERGY STAR Qualified Windows, Blinds
    • Basement: None
    Interior area
    • Total interior livable area: 1,911 sqft

    Property

    Parking
    • Total spaces: 3
    Features
    • Levels: One
    • Exterior features: Stucco
    Lot
    • Size: 6,943 Square Feet
    • Features: Level/Flat, Sidewalk, Street Paved
    Details
    • Parcel number: 2725200080020000100
    • Zoning: MPUD

    Construction

    Type & style
    • Home type: SingleFamily
    • Property subtype: Single Family Residence
    Materials
    • Concrete Block
    • Roof: Asphalt
    Condition
    • Year built: 2018
    Details
    • Builder name: Pulte

    Utilities & green energy

    • Sewer: Public Sewer
    • Water: Public
    • Utilities for property: Electricity Connected, Sewer Connected, BB/HS Internet Available, Underground Utilities, Cable Connected, Water Connected

    Community & HOA

    Community
    • Security: Smoke Detector(s), Gated Community
    • Subdivision: EPPERSON RANCH SOUTH PH 1E-2
    HOA
    • Has HOA: Yes
    • Amenities included: Playground, Pool, Recreation Facilities, Other
    • Services included: Community Pool, Maintenance Grounds, Recreational Facilities, Pool Maintenance, Manager
    • HOA fee: $71 monthly
    Location
    • Region: Wesley Chapel

    Financial & listing details

    • Price per square foot: $238/sqft
    • Tax assessed value: $385,831
    • Annual tax amount: $8,712
    • Listing terms: Cash, Conventional, FHA, VA Loan
    • Ownership: Fee Simple

    Price history

    DateEventPrice
    3/30/2021Sold$366,000+4.6%$192/sqft
    Source: Public Record Report a problem
    1/25/2021Pending sale$350,000$183/sqft
    Source: COLDWELL BANKER RESIDENTIAL #T3285024 Report a problem
    1/25/2021Listed for sale$350,000$183/sqft
    Source: COLDWELL BANKER RESIDENTIAL #T3285024 Report a problem
    1/25/2021Pending sale$350,000$183/sqft
    Source: Stellar MLS #T3285024 Report a problem
    1/24/2021Listed for sale$350,000+18321.1%$183/sqft
    Source: Stellar MLS #T3285024 Report a problem
    6/1/2019Sold$1,900-99.5%$1/sqft
    Source: Agent Provided Report a problem
    5/13/2019Listing removed$1,900$1/sqft
    Source: CHARLES RUTENBERG REALTY INC #T3173145 Report a problem
    5/10/2019Listed for rent$1,900$1/sqft
    Source: CHARLES RUTENBERG REALTY INC #T3173145 Report a problem
    5/14/2018Sold$355,500$186/sqft
    Source: Public Record Report a problem

    Public tax history

    YearProperty taxesTax assessment
    2024$8,712 +12.7%$364,640 +8.8%
    2023$7,728 +7%$335,250 +6.9%
    2022$7,224 +9.3%$313,467 +22.5%
    2021$6,606 +4.3%$255,860 +7.3%
    2020$6,333 +11.6%$238,406 -0.2%
    2019$5,674 $238,782 +276%
    2018$5,674 +70.5%$63,510 +1729.7%
    2017$3,327 $3,471
    Find assessor info on the county website

    Neighborhood: 33545

    Nearby schools

    GreatSchools rating
    Schools provided by the listing agent
    • Elementary: Wesley Chapel Elementary-PO
    • Middle: Thomas E Weightman Middle-PO
    • High: Wesley Chapel High-PO

    Source: The MLS. This data may not be complete. We recommend contacting the local school district to confirm school assignments for this home.

    Get a cash offer in 3 minutes
    Find out how much your home could sell for in as little as 3 minutes with a no-obligation cash offer.
    Estimated market value
    $454,700
    Get a cash offer in 3 minutes
    Find out how much your home could sell for in as little as 3 minutes with a no-obligation cash offer.
    Estimated market value
    $454,700