Skip main navigation
Sold
  • Price Unknown

    8266 Phantom, San Antonio, TX 78253

    3beds
    2,240sqft
    Single Family Residence
    Built in 2019
    5,401 Square Feet Lot
    $266,800 Zestimate®
    $--/sqft
    $1,839 Estimated rent

    Home value

    $266,800

    $253,000 - $283,000

    $1,839/mo

    Zestimate® history
    Loading
    Loading...

    Owner options

    List your home for rent

    $1,839/mo

    Rent Zestimate®

    Find your next renter with Zillow Rental Manager. Plus, with online applications, you can quickly screen prospective tenants – for free.

    Learn more

    $1,839/mo

    Rent Zestimate®

    Refinance and save

    $340/mo

    Est. payment

    Refinancing to a lower rate could help reduce your monthly payments and save thousands over the life of the loan.

    See today's rates

    $340/mo

    Est. payment

    Explore your selling options

    Work with a Zillow partner agent

    Leverage their expertise and Zillow's premium Showcase listings to get your home seen by more buyers.

    Get started

    List with your own agent

    Get your home in front of millions of buyers by listing it on Zillow.

    Learn how to do it

    Sell it yourself

    Take full control of how buyers see your home on Zillow by listing For Sale by Owner (FSBO).

    List your home

    What's special

    Open floor planSpacious and functional layoutDesignated office space downstairsPrimary suite
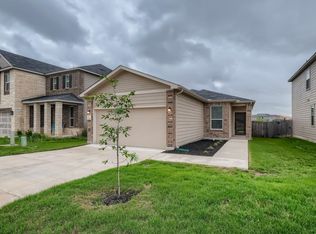
    ***LOAN IS ELIGIBLE TO BE ASSUMED AT A 2.75 INTEREST RATE (FHA)***. Preferred lender is willing to offer a 1 per cent credit. Welcome to 8266 Phantom Field, a well-maintained two-story home offering a spacious and functional layout with 3 bedrooms + an office and 2.5 baths. The open floor plan creates an easy flow between the living, dining, and kitchen areas, making it ideal for both everyday living and entertaining. There's a designated office space downstairs that can be used as a guest bedroom, while upstairs features a large loft or game room that adds valuable second living space. The primary suite and additional bedrooms are well sized, and the home offers comfort, versatility, and room to grow. Conveniently located right across the street from HEB, near shopping, dining, and major roadways, this home provides easy access to daily necessities and commuting routes while maintaining a comfortable residential feel. New owners will enjoy neighbor amenities such as the pool, park, playground and walking trails with low yearly HOA fees. The walking trail goes behind the home so there isn't an immediate neighbor behind this lot.

    Zillow last checked:

    Listing updated:

    Listed by:

    Sharice Smith TREC #758518 (210) 216-5241,

    Barlowe Daly Realty

    Source: LERA MLS,MLS#: 1931307MLS Logo

    Facts & features

    Interior

    Bedrooms & bathrooms
    • Bedrooms: 3
    • Bathrooms: 3
    • Full bathrooms: 2
    • 1/2 bathrooms: 1
    Primary bedroom
    • Level: Upper
    • Area: 210
    • Dimensions: 14 x 15
    Bedroom 2
    • Area: 132
    • Dimensions: 11 x 12
    Bedroom 3
    • Area: 121
    • Dimensions: 11 x 11
    Primary bathroom
    • Features: Shower Only, Double Vanity
    • Area: 80
    • Dimensions: 8 x 10
    Kitchen
    • Area: 156
    • Dimensions: 12 x 13
    Living room
    • Area: 156
    • Dimensions: 12 x 13
    Heating
    • Central, Electric
    Cooling
    • Central Air
    Appliances
    • Included: Microwave, Range, Disposal, Dishwasher, Plumbed For Ice Maker, Electric Water Heater, Plumb for Water Softener
    • Laundry: Main Level, Washer Hookup, Dryer Connection
    Features
    • Two Living Area, Liv/Din Combo, Eat-in Kitchen, Game Room, Loft, Utility Room Inside, Secondary Bedroom Down, Open Floorplan, High Speed Internet, Walk-In Closet(s), Ceiling Fan(s)
    • Flooring: Carpet, Ceramic Tile, Vinyl
    • Has basement: No
    • Has fireplace: No
    • Fireplace features: Not Applicable
    Interior area
    • Total interior livable area: 2,240 sqft

    Property

    Parking
    • Total spaces: 2
    • Parking features: Two Car Garage, Garage Door Opener
    • Garage spaces: 2
    Features
    • Levels: Two
    • Stories: 2
    • Pool features: None, Community
    Lot
    • Size: 5,401 Square Feet
    Details
    • Parcel number: 044046220060

    Construction

    Type & style
    • Home type: SingleFamily
    • Property subtype: Single Family Residence
    Materials
    • Brick, Fiber Cement
    • Foundation: Slab
    • Roof: Composition
    Condition
    • Pre-Owned
    • New construction: No
    • Year built: 2019
    Details
    • Builder name: KB Homes

    Utilities & green energy

    • Water: Water System
    • Utilities for property: Cable Available, Private Garbage Service

    Community & HOA

    Community
    • Features: Playground
    • Security: Security System Owned, Prewired
    • Subdivision: Falcon Landing
    HOA
    • Has HOA: Yes
    • HOA fee: $340 annually
    • HOA name: FALCON LANDING
    Location
    • Region: San Antonio

    Financial & listing details

    • Tax assessed value: $285,000
    • Annual tax amount: $5,258
    • Date on market: 1/4/2026
    • Cumulative days on market: 142 days
    • Listing terms: Conventional,FHA,VA Loan,Cash,USDA Loan

    Price history

    DateEventPrice
    6/3/2026Sold--
    Source: LERA MLS #1931307 Report a problem
    5/26/2026Pending sale$267,000$119/sqft
    Source: LERA MLS #1931307 Report a problem
    5/21/2026Contingent$267,000$119/sqft
    Source: LERA MLS #1931307 Report a problem
    5/4/2026Price change$267,000-1.8%$119/sqft
    Source: LERA MLS #1931307 Report a problem
    4/10/2026Price change$272,000-1.8%$121/sqft
    Source: LERA MLS #1931307 Report a problem
    3/24/2026Price change$277,000-2.8%$124/sqft
    Source: LERA MLS #1931307 Report a problem
    2/15/2026Price change$285,000-1.7%$127/sqft
    Source: LERA MLS #1931307 Report a problem
    1/4/2026Listed for sale$290,000$129/sqft
    Source: LERA MLS #1931307 Report a problem
    5/26/2020Sold--
    Source: LERA MLS #1420939 Report a problem

    Public tax history

    YearProperty taxesTax assessment
    2025$1,897 -6.8%$285,000
    2024$2,036 -9.8%$285,000 -4.9%
    2023$2,257 +7.4%$299,729 +10%
    2022$2,101 +27.1%$272,481 +10%
    2021$1,653 $247,710 +22.3%
    2020$1,653 $202,600
    Find assessor info on the county website

    Neighborhood: 78253

    Nearby schools

    GreatSchools rating
    Schools provided by the listing agent
    • District: Medina Valley I.S.D.

    Source: LERA MLS. This data may not be complete. We recommend contacting the local school district to confirm school assignments for this home.

    Get a cash offer in 3 minutes
    Find out how much your home could sell for in as little as 3 minutes with a no-obligation cash offer.
    Estimated market value
    $266,800
    Get a cash offer in 3 minutes
    Find out how much your home could sell for in as little as 3 minutes with a no-obligation cash offer.
    Estimated market value
    $266,800