Every now and then something extra special comes along and this Parkwood Homes “Chesapeake” plan checks all those boxes, and then some. This residence combines historic traditional American architecture, thoughtful craftsmanship, and elegance with modern livability. Enjoy finishes that are rare and hard to come by: custom upgrades, 10’ ceilings, hardwood floors on above ground living areas, rounded corners, smooth wall finish, crown molding & millwork. Make your way up the expansive covered front porch & enter the warm & inviting foyer, flanked by dual formal rooms.The heart of the home opens into a light-filled living area centered around a shiplap-detailed, double-sided fireplace and a chef’s kitchen. You’ll find white shaker cabinetry, sleek counters, a nine-foot gray accent island, double ovens, a pot filler, and a butler’s pantry complete w/ wine fridge & display cabinetry – every detail designed with both style & functionality in mind. Upstairs, the primary suite is a true retreat with tray ceilings, spacious walk-in closets, and a luxurious bath with an oversized walk-in shower. Two additional bedrooms, a full bath, and a well-appointed laundry room complete the upper level. The finished basement continues the home’s quality finishes, offering an additional living area, a full wet bar with beverage fridge & microwave, a guest bedroom, and a full bath. Outside, enjoy Colorado’s sunshine on the private back deck overlooking low-maintenance turf & landscaped beds. The oversized three-car garage offers both front & rear entries for convenience and storage flexibility. Living in Sterling Ranch means more than just a beautiful home - it’s a lifestyle. Residents enjoy access to resort-style amenities such as pool, clubhouse, fitness center, pickleball courts & miles of trails and open space. Nearby Chatfield, Roxborough, and Waterton Canyon Parks offer endless opportunities for outdoor recreation.
https://view.spiro.media/order/cfda7210-2c96-40ef-7b82-08de065be1ec
Sold for $965,000
$965,000
8266 Superior Circle, Littleton, CO 80125
4beds
3,858sqft
Single Family Residence
Built in 2020
8,320 Square Feet Lot
$959,100 Zestimate®
$250/sqft
$4,755 Estimated rent
Home value
$959,100
$911,000 - $1.01M
$4,755/mo
Zestimate® history
Owner options
List your home for rent
$4,755/mo
Rent Zestimate®
Find your next renter with Zillow Rental Manager. Plus, with online applications, you can quickly screen prospective tenants – for free.
$4,755/mo
Rent Zestimate®
Refinance and save
$4,578/mo
Est. payment
Refinancing to a lower rate could help reduce your monthly payments and save thousands over the life of the loan.
$4,578/mo
Est. payment
Explore your selling options
Work with a Zillow partner agent
Leverage their expertise and Zillow's premium Showcase listings to get your home seen by more buyers.
Get startedList with your own agent
Get your home in front of millions of buyers by listing it on Zillow.
Learn how to do itSell it yourself
Take full control of how buyers see your home on Zillow by listing For Sale by Owner (FSBO).
List your homeWhat's special
Zillow last checked:
Listing updated:
Listed by:
Brandie Sciacca 303-818-3807 sciaccab@gmail.com,
Berkshire Hathaway HomeServices Colorado Real Estate, LLC
Bought with:
Michael Hammond, 100034279
MB Mastery Real Estate
Source: REcolorado as distributed by MLS GRID,MLS#: 9364155
Facts & features
Interior
Bedrooms & bathrooms
- Bedrooms: 4
- Bathrooms: 4
- Full bathrooms: 2
- 3/4 bathrooms: 1
- 1/2 bathrooms: 1
- Main level bathrooms: 1
Bedroom
- Description: Luxurious Primary Bedroom With Hardwood Floors, Tray Ceiling, And Dual Walk-In Closets
- Features: Primary Suite
- Level: Upper
- Area: 249.75 Square Feet
- Dimensions: 17.7 x 14.11
Bedroom
- Description: Spacious With Oversized Windows.
- Level: Upper
- Area: 124.12 Square Feet
- Dimensions: 10.7 x 11.6
Bedroom
- Description: Spacious With Oversized Windows.
- Level: Upper
- Area: 120.91 Square Feet
- Dimensions: 10.7 x 11.3
Bedroom
- Level: Basement
- Area: 122.46 Square Feet
- Dimensions: 8.11 x 15.1
Bathroom
- Description: Stylish Powder Room With Custom Shelves.
- Level: Main
- Area: 29.15 Square Feet
- Dimensions: 5.3 x 5.5
Bathroom
- Description: Stylish En-Suite Bathroom With Oversized Walk-In Shower, Dual Vanity, Linen Closet, And Private Water Closet.
- Features: En Suite Bathroom
- Level: Upper
- Area: 108.88 Square Feet
- Dimensions: 11.11 x 9.8
Bathroom
- Level: Upper
- Area: 85.6 Square Feet
- Dimensions: 10.7 x 8
Bathroom
- Level: Basement
- Area: 38.5 Square Feet
- Dimensions: 5 x 7.7
Bonus room
- Description: Dining Nook With Custom Sitting Bench And Storage.
- Level: Main
- Area: 96.76 Square Feet
- Dimensions: 8.2 x 11.8
Dining room
- Description: Stylish Front Room With French-Style Barn Doors, Pocket Door To Butlers Pantry. Currently Used As A Dining Area But Could Serve As An Office Space, Sitting Area, Or Den.
- Level: Main
- Area: 134.82 Square Feet
- Dimensions: 10.7 x 12.6
Exercise room
- Description: Additional Storage Area, Exercise Room, Or Flex Area. Unfinished.
- Level: Basement
- Area: 122.46 Square Feet
- Dimensions: 7.8 x 15.7
Great room
- Description: Shiplap Fireplace Accent Wall With Indoor/Outdoor Views, Custom Bookshelf, Open Layout
- Level: Main
- Area: 373.47 Square Feet
- Dimensions: 17.7 x 21.1
Kitchen
- Description: Expanded Island, Upgraded Shaker Cabinets, Gas Cooktop With Pot Tap Filler. Adjacent Butlers Pantry Features Wine Fridge, Storage And Pantry.
- Level: Main
- Area: 196.56 Square Feet
- Dimensions: 18.9 x 10.4
Laundry
- Description: Conveniently Located To Upstairs Bedrooms. Utility Sink, Storage, And Workable Space.
- Level: Upper
- Area: 61.62 Square Feet
- Dimensions: 7.8 x 7.9
Media room
- Description: 10" Ceilings. Stylish Wet Bar Area (11'x9').
- Level: Basement
- Area: 493.64 Square Feet
- Dimensions: 16.4 x 30.1
Mud room
- Description: Shiplap Accent Walls, Shoe Storage, Wall Hooks, And Overhead Storage Cubbies
- Level: Main
- Area: 38.71 Square Feet
- Dimensions: 7.9 x 4.9
Office
- Description: Custom Board And Batten Accent Wall. Stylish Office, Sitting Area, Library, Or Den.
- Level: Main
- Area: 130.54 Square Feet
- Dimensions: 10.7 x 12.2
Utility room
- Description: Great Storage Area.
- Level: Basement
- Area: 253.23 Square Feet
- Dimensions: 17.11 x 14.8
Heating
- Forced Air, Natural Gas
Cooling
- Central Air
Appliances
- Included: Bar Fridge, Cooktop, Dishwasher, Disposal, Double Oven, Dryer, Microwave, Range, Range Hood, Refrigerator, Tankless Water Heater, Washer, Wine Cooler
Features
- Built-in Features, Ceiling Fan(s), Eat-in Kitchen, Entrance Foyer, High Ceilings, High Speed Internet, Kitchen Island, Open Floorplan, Pantry, Primary Suite, Quartz Counters, Radon Mitigation System, Smoke Free, Solid Surface Counters, Stone Counters, Walk-In Closet(s), Wet Bar
- Flooring: Carpet, Tile, Wood
- Windows: Double Pane Windows, Window Coverings, Window Treatments
- Basement: Daylight,Finished,Full,Interior Entry,Sump Pump
- Number of fireplaces: 1
- Fireplace features: Gas, Gas Log, Living Room, Outside
Interior area
- Total structure area: 3,858
- Total interior livable area: 3,858 sqft
- Finished area above ground: 2,521
- Finished area below ground: 927
Property
Parking
- Total spaces: 3
- Parking features: Concrete, Exterior Access Door, Tandem
- Has garage: Yes
- Carport spaces: 3
Features
- Levels: Two
- Stories: 2
- Patio & porch: Covered, Front Porch, Patio
- Exterior features: Private Yard, Rain Gutters
- Fencing: Full
- Has view: Yes
- View description: Mountain(s)
Lot
- Size: 8,320 Square Feet
- Features: Landscaped, Master Planned, Sprinklers In Front, Sprinklers In Rear
Details
- Parcel number: R0491768
- Special conditions: Third Party Approval
Construction
Type & style
- Home type: SingleFamily
- Architectural style: Traditional
- Property subtype: Single Family Residence
Materials
- Brick, Frame, Wood Siding
- Foundation: Concrete Perimeter, Slab
- Roof: Composition
Condition
- Updated/Remodeled
- Year built: 2020
Details
- Builder model: Chesapeake
- Builder name: Parkwood Homes
Utilities & green energy
- Sewer: Public Sewer
- Water: Public
- Utilities for property: Cable Available, Electricity Connected, Natural Gas Connected
Community & HOA
Community
- Security: Carbon Monoxide Detector(s), Radon Detector, Smoke Detector(s)
- Subdivision: Sterling Ranch
HOA
- Has HOA: Yes
- Amenities included: Clubhouse, Fitness Center, Park, Playground, Pool, Tennis Court(s), Trail(s)
- Services included: Road Maintenance, Snow Removal, Trash
- HOA name: Sterling Ranch CAB
- HOA phone: 720-661-9694
Location
- Region: Littleton
Financial & listing details
- Price per square foot: $250/sqft
- Tax assessed value: $928,425
- Annual tax amount: $10,771
- Date on market: 10/24/2025
- Listing terms: 1031 Exchange,Cash,Conventional,VA Loan
- Exclusions: Seller Personal Property
- Ownership: Individual
- Electric utility on property: Yes
- Road surface type: Paved
Price history
| Date | Event | Price |
|---|---|---|
| 1/6/2026 | Sold | $965,000-6.8%$250/sqft |
Source:  REcolorado as distributed by MLS GRID #9364155 Report a problem REcolorado as distributed by MLS GRID #9364155 Report a problem | ||
| 12/8/2025 | Pending sale | $1,035,000$268/sqft |
Source: REcolorado as distributed by MLS GRID #9364155 Report a problem | ||
| 10/24/2025 | Listed for sale | $1,035,000-4%$268/sqft |
Source: REcolorado as distributed by MLS GRID #9364155 Report a problem | ||
| 6/12/2023 | Sold | $1,078,000-22.7%$279/sqft |
Source: Public Record Report a problem | ||
| 3/7/2023 | Listing removed | -- |
Source:  RE/MAX International Report a problem RE/MAX International Report a problem | ||
| 5/19/2022 | Listed for sale | $1,395,000+45.7%$362/sqft |
Source: RE/MAX International #4576571 Report a problem | ||
| 12/29/2020 | Sold | $957,205$248/sqft |
Source: Public Record Report a problem | ||
Public tax history
| Year | Property taxes | Tax assessment |
|---|---|---|
| 2025 | $10,771 -0.5% | $58,030 -9.3% |
| 2024 | $10,822 +31.3% | $64,010 -1% |
| 2023 | $8,242 -2% | $64,630 +34.5% |
| 2022 | $8,414 | $48,040 -2.8% |
| 2021 | -- | $49,430 +142.3% |
| 2020 | $3,480 +53.6% | $20,400 |
| 2019 | $2,265 0% | $20,400 +54.7% |
| 2018 | $2,265 +66.1% | $13,190 +60.1% |
| 2017 | $1,364 | $8,240 |
| 2016 | -- | -- |
Find assessor info on the county website
Neighborhood: 80125
Nearby homes
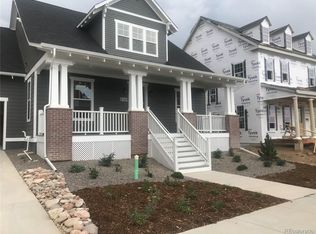
- $1,018,4005 bd4 ba4.6k sqft8260 Superior Cir, Littleton, CO 80125Off Market
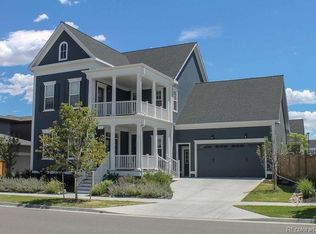
- $1,028,4004 bd4 ba4.6k sqft8272 Superior Cir, Littleton, CO 80125Off Market
- $1,158,3004 bd4 ba3.8k sqft9395 Bear River St, Littleton, CO 80125Off Market
- $1,062,3005 bd5 ba4.4k sqft9385 Bear River St, Littleton, CO 80125Off Market
- $996,0004 bd4 ba3.8k sqft8254 Superior Cir, Littleton, CO 80125Off Market
- $1,086,8005 bd5 ba4.7k sqft9401 Bear River St, Littleton, CO 80125Off Market
- $1,275,0005 bd4 ba5.8k sqft9377 Bear River St, Littleton, CO 80125Sold
- $782,9004 bd3 ba2.8k sqft8263 Superior Cir, Littleton, CO 80125Off Market
Nearby schools
GreatSchools rating
- NARoxborough Elementary SchoolGrades: PK-2Distance: 2.4 mi
- 6/10Ranch View Middle SchoolGrades: 7-8Distance: 2.8 mi
- 9/10Thunderridge High SchoolGrades: 9-12Distance: 3 mi
Schools provided by the listing agent
- Elementary: Roxborough
- Middle: Ranch View
- High: Thunderridge
- District: Douglas RE-1
Source: REcolorado as distributed by MLS GRID. This data may not be complete. We recommend contacting the local school district to confirm school assignments for this home.
Get a cash offer in 3 minutes
Find out how much your home could sell for in as little as 3 minutes with a no-obligation cash offer.
Estimated market value
$959,100
Get a cash offer in 3 minutes
Find out how much your home could sell for in as little as 3 minutes with a no-obligation cash offer.
Estimated market value
$959,100
- Colorado
- Douglas County
- Littleton
- 80125
- 8266 Superior Circle
Nearby cities
Nearby neighborhoods
Nearby zip codes
Other Littleton Topics
