Skip main navigation
Closed
  • $1,385,000

    8267 Ashington Dr, Baldwinsville, NY 13027

    5beds
    6,750sqft
    Single Family Residence
    Built in 2002
    25.31 Acres Lot
    $1,385,500 Zestimate®
    $205/sqft
    $6,615 Estimated rent

    Home value

    $1,385,500

    $1.32M - $1.45M

    $6,615/mo

    Zestimate® history
    Loading
    Loading...

    Owner options

    List your home for rent

    $6,615/mo

    Rent Zestimate®

    Find your next renter with Zillow Rental Manager. Plus, with online applications, you can quickly screen prospective tenants – for free.

    Learn more

    $6,615/mo

    Rent Zestimate®

    Refinance and save

    $9,913/mo

    Est. payment

    Refinancing to a lower rate could help reduce your monthly payments and save thousands over the life of the loan.

    See today's rates

    $9,913/mo

    Est. payment

    Explore your selling options

    Work with a Zillow partner agent

    Leverage their expertise and Zillow's premium Showcase listings to get your home seen by more buyers.

    Get started

    List with your own agent

    Get your home in front of millions of buyers by listing it on Zillow.

    Learn how to do it

    Sell it yourself

    Take full control of how buyers see your home on Zillow by listing For Sale by Owner (FSBO).

    List your home

    What's special

    Built-in saltwater poolPicturesque viewsBosch dishwasherNew sub-zero refrigeratorBeautifully landscaped groundsCustom craftsmanshipManicured outdoor spaces
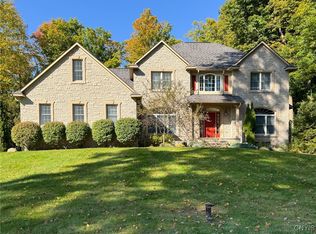
    Nestled in the prestigious Whispering Oaks neighborhood of Baldwinsville, this stately home offers an exceptional blend of privacy, luxury, and timeless elegance. Situated on a rare double lot totaling nearly 26 acres, the property provides a peaceful retreat with endless possibilities for recreation, entertaining, or future expansion. The home features 5 spacious bedrooms with the potential for a 6th bedroom, along with 4 full bathrooms and 1 half bath designed to accommodate both comfortable daily living and large-scale entertaining. Expansive living spaces, refined architectural details, and picturesque views create a warm and inviting atmosphere throughout. Stunning trim work, rich hardwood floors, and custom craftsmanship can be found throughout the home, while the unique architectural design centers around a breathtaking year-round atrium surrounded by windows that fill the interior with natural light and bring the outdoors in year-round. At the heart of the home is a chef’s kitchen thoughtfully designed for both everyday living and entertaining, featuring a new Sub-Zero refrigerator, JennAir gas range, and Bosch dishwasher. Generous workspace, premium appliances, and elegant finishes make this kitchen a standout gathering space. Step outside to your own private oasis featuring a built-in saltwater pool, beautifully landscaped grounds, and a partially fenced backyard perfect for relaxing, entertaining, or enjoying the serene natural surroundings. The combination of manicured outdoor spaces and extensive acreage offers a rare balance of sophistication and seclusion. Ideally located just minutes from major hospitals, Syracuse University, dining, and shopping, this remarkable property offers the perfect balance of secluded estate living with convenient access to everything Central New York has to offer. This extraordinary residence presents a rare opportunity to own one of Baldwinsville’s most distinctive luxury properties.

    Zillow last checked:

    Listing updated:

    Listed by:

    Robyn Lynne Adams 315-682-7197,

    Hunt Real Estate ERA

    Bought with:

    Jason Yagan, 10301217674

    Kirnan Real Estate

    Source: NYSAMLSs,MLS#: S1682800MLS LogoOriginating MLS: Syracuse

    Facts & features

    Interior

    Bedrooms & bathrooms
    • Bedrooms: 5
    • Bathrooms: 5
    • Full bathrooms: 4
    • 1/2 bathrooms: 1
    • Main level bathrooms: 1
    Heating
    • Gas, Zoned, Forced Air, Hot Water, Multiple Heating Units, Radiant Floor, Radiant
    Cooling
    • Central Air, Zoned
    Appliances
    • Included: Built-In Range, Built-In Oven, Built-In Refrigerator, Double Oven, Dryer, Dishwasher, Exhaust Fan, Disposal, Gas Oven, Gas Range, Gas Water Heater, Indoor Grill, Microwave, Range, Range Hood, Wine Cooler, Washer, Water Softener Owned
    • Laundry: Upper Level
    Features
    • Wet Bar, Cedar Closet(s), Ceiling Fan(s), Separate/Formal Dining Room, Entrance Foyer, Eat-in Kitchen, French Door(s)/Atrium Door(s), Separate/Formal Living Room, Guest Accommodations, Granite Counters, Home Office, Kitchen Island, Kitchen/Family Room Combo, Pantry, Storage, Walk-In Pantry, Bar, Window Treatments, Convertible Bedroom, In-Law Floorplan, Bath in Primary Bedroom
    • Flooring: Ceramic Tile, Hardwood, Varies
    • Windows: Drapes
    • Basement: Full,Partially Finished,Sump Pump
    • Number of fireplaces: 3
    Interior area
    • Total structure area: 6,750
    • Total interior livable area: 6,750 sqft
    • Finished area below ground: 1,300

    Property

    Parking
    • Total spaces: 3
    • Parking features: Attached, Garage, Driveway, Garage Door Opener, Other, Paver Block
    • Attached garage spaces: 3
    Features
    • Levels: Two
    • Stories: 2
    • Patio & porch: Patio
    • Exterior features: Fence, Pool, Patio, Private Yard, See Remarks
    • Pool features: In Ground
    • Fencing: Partial
    Lot
    • Size: 25.31 Acres
    • Dimensions: 115 x 270
    • Features: Rectangular, Rectangular Lot, Residential Lot, Wooded
    Details
    • Additional parcels included: 049.0222.1
    • Parcel number: 049.10412.0
    • Special conditions: Standard
    • Horses can be raised: Yes
    • Horse amenities: Horses Allowed

    Construction

    Type & style
    • Home type: SingleFamily
    • Architectural style: Two Story,Transitional
    • Property subtype: Single Family Residence
    Materials
    • Attic/Crawl Hatchway(s) Insulated, Blown-In Insulation, Brick, Cedar, Spray Foam Insulation, Copper Plumbing, PEX Plumbing
    • Foundation: Block
    Condition
    • Resale
    • Year built: 2002

    Utilities & green energy

    • Electric: Circuit Breakers
    • Sewer: Connected
    • Water: Connected, Public
    • Utilities for property: Electricity Connected, High Speed Internet Available, Sewer Connected, Water Connected

    Community & HOA

    Community
    • Security: Security System Owned
    • Subdivision: Town/Lysander
    HOA
    • Amenities included: Tennis Court(s)
    Location
    • Region: Baldwinsville

    Financial & listing details

    • Price per square foot: $205/sqft
    • Tax assessed value: $856,800
    • Annual tax amount: $26,232
    • Date on market: 5/26/2026
    • Cumulative days on market: 4 days
    • Listing terms: Cash,Conventional

    Price history

    DateEventPrice
    8/15/2026Sold$1,385,000+7.4%$205/sqft
    Source: NYSAMLSs #S1682800 Report a problem
    6/16/2026Pending sale$1,290,000$191/sqft
    Source: NYSAMLSs #S1682800 Report a problem
    5/30/2026Contingent$1,290,000$191/sqft
    Source: NYSAMLSs #S1682800 Report a problem
    5/26/2026Listed for sale$1,290,000+29%$191/sqft
    Source: NYSAMLSs #S1682800 Report a problem
    5/20/2022Sold$999,900+2.6%$148/sqft
    Source: NYSAMLSs #S1393894 Report a problem
    4/5/2022Pending sale$975,000$144/sqft
    Source: NYSAMLSs #S1393894 Report a problem
    3/24/2022Contingent$975,000$144/sqft
    Source: NYSAMLSs #S1393894 Report a problem
    3/19/2022Listed for sale$975,000+10.2%$144/sqft
    Source: NYSAMLSs #S1393894 Report a problem
    4/9/2021Sold$885,000+10.8%$131/sqft
    Source: NYSAMLSs #S1316723 Report a problem
    1/20/2019Listing removed$799,000$118/sqft
    Source: Coldwell Banker Prime Properties #S1105202 Report a problem
    1/15/2019Pending sale$799,000$118/sqft
    Source: Coldwell Banker Prime Properties #S1105202 Report a problem
    8/9/2018Price change$799,000-5.9%$118/sqft
    Source: Coldwell Banker Prime Properties #S1105202 Report a problem
    7/1/2018Price change$848,900-3%$126/sqft
    Source: Coldwell Banker Prime Properties #S1105202 Report a problem
    5/15/2018Price change$875,000-0.6%$130/sqft
    Source: Coldwell Banker Prime Properties #S1105202 Report a problem
    3/20/2018Listed for sale$880,000+53%$130/sqft
    Source: COLDWELL BANKER PRIME PROPERTIES #S1105202 Report a problem
    9/8/2011Sold$575,000-17.7%$85/sqft
    Source: Public Record Report a problem
    6/6/2011Listed for sale$699,000+55.3%$104/sqft
    Source: Prime Properties #S254242 Report a problem
    4/18/2003Sold$450,000$67/sqft
    Source: Public Record Report a problem

    Public tax history

    YearProperty taxesTax assessment
    2025-- $856,800
    2024-- $856,800
    2023-- $856,800
    2022-- $856,800 +14.2%
    2021-- $750,000 +20%
    2020-- $624,800
    2019-- $624,800
    2018-- $624,800 +5%
    2017$19,217 +251.8%$595,000
    2016$5,462 $595,000
    2015-- $595,000
    2014-- $595,000 +3.5%
    2013-- $575,000
    2012-- $575,000
    2011-- $575,000
    2010-- $575,000
    2009-- $575,000
    2008-- $575,000 -23%
    2007-- $746,300 +2.7%
    2006-- $726,700 +6%
    2005-- $685,600 +1.6%
    2004-- $675,000 +33.3%
    2003-- $506,300 +954.8%
    2002-- $48,000 +6%
    2001-- $45,300
    2000-- $45,300
    Find assessor info on the county website

    Neighborhood: 13027

    Nearby schools

    GreatSchools rating
    Schools provided by the listing agent
    • High: Charles W Baker High
    • District: Baldwinsville

    Source: NYSAMLSs. This data may not be complete. We recommend contacting the local school district to confirm school assignments for this home.

    Sell for more on Zillow
    Get a Zillow Showcase℠ listing at no additional cost and you could sell for .
    $1,385,500
    2% more
    +$27,710
    With Zillow Showcase(estimated)
    $1,413,210
    Sell for more on Zillow
    Get a Zillow Showcase℠ listing at no additional cost and you could sell for .
    $1,385,500
    2% more
    +$27,710
    With Zillow Showcase(estimated)
    $1,413,210