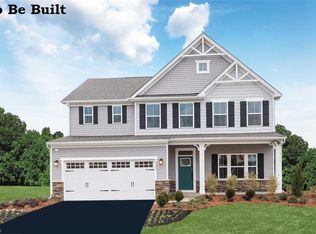
Located in Mentorâs brand new community of Ridgewood Greens, this floorplan has everything you want without compromise! Greeted with a lovely, partial stone facade, this home features an open, modern layout with 4 bedrooms and 3.5 baths. The kitchen comes with light grey cabinets, a large center island with granite countertops, stainless steel appliances including refrigerator, dishwasher & stove etc., and recessed lighting. The elegant tile backsplash really makes this kitchen shine and the arrival center off the garage adds a unique touch to the space. The kitchen opens up to the dining area and great room. All of the fixtures and sinks in the homes are upgraded with modern finishes. There is a convenient powder room located off the great room. Three bedrooms, two bathrooms, and the laundry room are located upstairs for added convenience. This home includes washer and dryer for convenience. The owner's bedroom has a large walk-in closet and private bathroom with modern finishes. The basement of this home is impeccably finished with another bedroom, recreation room, and full bathroom. Along with your brand new home, enjoy a community with walking trails and close proximity to downtown Willoughby and Mentor. Pictures are for illustration purpose only. Call our model home at Ridgewood Greens To Set A Private Phone, Virtual, Or In-Person Appointment. Comprehensive 10-year warranty included. To BE BUILT!
This property is off market, which means it's not currently listed for sale or rent on Zillow. This may be different from what's available on other websites or public sources.