This beautifully renovated rambler offers the rare combination of being close to everything while still giving you the space to spread out and enjoy nearly an acre of property in the heart of King George. Situated on a hard-to-find double lot with no HOA, this property provides the convenience of in-town living with the flexibility that’s becoming increasingly difficult to find. Enjoy true walkability to the Middle School, High School, Tennis Courts, Saturday Morning Farmers Market, shopping and more — even Front-Row Seats to the Annual Fall Festival Parade right from your very own front yard. The expansive lot, detached garage, paved circular driveway, and generous outdoor space create a setting thats open and versatile. Completely renovated in 2026, this home has already had the hard work done and is truly move-in ready — requiring nothing but new owners. With over 2,500 finished square feet of single-level living and more than 3,800 total square feet including the basement, the home offers an impressive amount of space both inside and out. Interior features include 3 spacious bedrooms w/ option for 4th, 2 full bathrooms, a large living room, and an oversized family room with 9-foot ceilings and a wood-burning masonry fireplace that creates a warm and inviting centerpiece. Major upgrades include a new septic system, new metal roof on both the home and detached garage, and extensive renovations throughout the entire home, giving buyers peace of mind for years to come. Additional highlights include an attached drive-through garage, detached garage/workshop space, and endless potential for storage, hobbies, entertaining, or simply enjoying the extra room to breathe. Properties that offer this much space, this level of renovation, and this kind of location rarely become available in King George.
For sale
$459,900
8267 Kings Hwy, King George, VA 22485
3beds
2,580sqft
Single Family Residence
Built in 1965
0.72 Acres Lot
$457,800 Zestimate®
$178/sqft
$-- HOA
What's special
Detached garagePaved circular drivewayAttached drive-through garageBeautifully renovated ramblerExpansive lotGenerous outdoor spaceHard-to-find double lot
- 1 day |
- 201 |
- 10 |
Zillow last checked:
Listing updated:
Listed by:
Steve Mitchell 540-760-2016,
Belcher Real Estate, LLC. (540) 300-9669,
Listing Team: Howard Mitchell Realty Group, Co-Listing Team: Howard Mitchell Realty Group,Co-Listing Agent: Christopher Howard 540-845-7284,
Belcher Real Estate, LLC.
Source: Bright MLS,MLS#: VAKG2008738
Facts & features
Interior
Bedrooms & bathrooms
- Bedrooms: 3
- Bathrooms: 2
- Full bathrooms: 2
- Main level bathrooms: 2
- Main level bedrooms: 3
Rooms
- Room types: Living Room, Dining Room, Bedroom 2, Kitchen, Family Room, Basement, Bedroom 1, Laundry, Bathroom 1, Bathroom 3, Primary Bathroom
Bedroom 1
- Features: Flooring - Carpet, Ceiling Fan(s)
- Level: Main
- Area: 361 Square Feet
- Dimensions: 19 X 19
Bedroom 2
- Features: Flooring - Carpet, Ceiling Fan(s)
- Level: Main
- Area: 361 Square Feet
- Dimensions: 19 X 19
Primary bathroom
- Level: Main
- Area: 120 Square Feet
- Dimensions: 8 X 15
Bathroom 1
- Level: Main
- Area: 88 Square Feet
- Dimensions: 8 X 11
Bathroom 3
- Features: Flooring - Carpet
- Level: Main
- Area: 132 Square Feet
- Dimensions: 11 X 12
Basement
- Features: Basement - Unfinished, Flooring - Concrete
- Level: Main
- Area: 1092 Square Feet
- Dimensions: 26 X 42
Dining room
- Features: Formal Dining Room, Flooring - Luxury Vinyl Plank
- Level: Main
- Area: 150 Square Feet
- Dimensions: 10 X 15
Family room
- Features: Fireplace - Wood Burning, Flooring - Carpet, Ceiling Fan(s)
- Level: Main
- Area: 400 Square Feet
- Dimensions: 16 X 25
Kitchen
- Features: Eat-in Kitchen, Flooring - Luxury Vinyl Plank, Granite Counters, Kitchen - Electric Cooking
- Level: Main
- Area: 156 Square Feet
- Dimensions: 12 X 13
Laundry
- Level: Main
- Area: 63 Square Feet
- Dimensions: 7 X 9
Living room
- Features: Flooring - Carpet
- Level: Main
- Area: 360 Square Feet
- Dimensions: 12 X 30
Heating
- Floor Furnace, Oil
Cooling
- Central Air, Heat Pump, Electric
Appliances
- Included: Microwave, Cooktop, Dishwasher, Exhaust Fan, Ice Maker, Oven, Range Hood, Refrigerator, Water Dispenser, Electric Water Heater
- Laundry: Main Level, Laundry Room
Features
- Attic, Soaking Tub, Bathroom - Tub Shower, Breakfast Area, Built-in Features, Ceiling Fan(s), Dining Area, Entry Level Bedroom, Family Room Off Kitchen, Floor Plan - Traditional, Formal/Separate Dining Room, Eat-in Kitchen, Pantry, Primary Bath(s), Upgraded Countertops, Other, Dry Wall, High Ceilings
- Flooring: Carpet, Luxury Vinyl
- Doors: Double Entry, Sliding Glass
- Windows: Bay/Bow, Double Hung, Double Pane Windows, Energy Efficient, Screens
- Basement: Interior Entry,Partial
- Number of fireplaces: 1
- Fireplace features: Brick, Corner, Glass Doors, Mantel(s), Screen, Wood Burning
Interior area
- Total structure area: 3,812
- Total interior livable area: 2,580 sqft
- Finished area above ground: 2,580
- Finished area below ground: 0
Video & virtual tour
Property
Parking
- Total spaces: 13
- Parking features: Garage Faces Front, Garage Door Opener, Inside Entrance, Other, Asphalt, Circular Driveway, Driveway, Paved, Private, Attached, Detached
- Attached garage spaces: 3
- Uncovered spaces: 10
- Details: Garage Sqft: 344
Accessibility
- Accessibility features: 2+ Access Exits
Features
- Levels: One
- Stories: 1
- Exterior features: Flood Lights, Rain Gutters, Sidewalks, Other
- Pool features: None
- Frontage type: Road Frontage
Lot
- Size: 0.72 Acres
- Features: Additional Lot(s), Front Yard, Level, Open Lot, Rear Yard, SideYard(s), Year Round Access, Other
Details
- Additional structures: Above Grade, Below Grade, Outbuilding
- Additional parcels included: 2413B
- Parcel number: 2413A & 2413B
- Zoning: 200R/400V
- Special conditions: Standard
Construction
Type & style
- Home type: SingleFamily
- Architectural style: Ranch/Rambler
- Property subtype: Single Family Residence
Materials
- Brick, Masonry
- Foundation: Block, Crawl Space, Slab
- Roof: Metal
Condition
- Very Good
- New construction: No
- Year built: 1965
- Major remodel year: 2026
Utilities & green energy
- Electric: 200+ Amp Service
- Sewer: Septic = # of BR, Private Sewer
- Water: Public
- Utilities for property: Cable Available, Electricity Available, Phone Available, Water Available, Other, Broadband, Cable, LTE Internet Service, Satellite Internet Service
Community & HOA
Community
- Subdivision: None No Hoa
HOA
- Has HOA: No
Location
- Region: King George
Financial & listing details
- Price per square foot: $178/sqft
- Tax assessed value: $418,700
- Annual tax amount: $2,428
- Date on market: 8/22/2026
- Listing agreement: Exclusive Right To Sell
- Listing terms: Cash,Conventional,FHA,VA Loan,USDA Loan,VHDA,Other
- Exclusions: Safe In Attached Garage
- Ownership: Fee Simple
Estimated market value
$457,800
$435,000 - $481,000
$2,158/mo
Price history
| Date | Event | Price |
|---|---|---|
| 8/22/2026 | Listed for sale | $459,900-1.1%$178/sqft |
Source:  Bright MLS #VAKG2008738 Report a problem Bright MLS #VAKG2008738 Report a problem | ||
| 8/22/2026 | Listing removed | $464,900$180/sqft |
Source: Bright MLS #VAKG2008124 Report a problem | ||
| 7/18/2026 | Pending sale | $464,900$180/sqft |
Source: Bright MLS #VAKG2008124 Report a problem | ||
| 7/6/2026 | Price change | $464,900-2.1%$180/sqft |
Source: Bright MLS #VAKG2008124 Report a problem | ||
| 6/18/2026 | Price change | $474,900-3.1%$184/sqft |
Source: Bright MLS #VAKG2008124 Report a problem | ||
| 6/9/2026 | Price change | $489,900-2%$190/sqft |
Source: Bright MLS #VAKG2008124 Report a problem | ||
| 5/16/2026 | Listed for sale | $499,900$194/sqft |
Source: Bright MLS #VAKG2008124 Report a problem | ||
Public tax history
| Year | Property taxes | Tax assessment |
|---|---|---|
| 2023 | $1,741 -2.9% | $256,000 |
| 2022 | $1,792 -12.9% | $256,000 -9.2% |
| 2021 | $2,058 +4.3% | $281,900 |
| 2020 | $1,973 | $281,900 |
| 2018 | $1,973 | $281,900 +6.1% |
| 2017 | -- | $265,800 |
| 2016 | -- | $265,800 |
| 2015 | -- | $265,800 |
| 2014 | -- | $265,800 -5.9% |
| 2013 | -- | $282,400 |
| 2012 | -- | $282,400 |
| 2011 | -- | $282,400 |
| 2010 | -- | $282,400 -18.5% |
| 2009 | -- | $346,600 -5.2% |
| 2007 | -- | $365,700 |
| 2006 | -- | $365,700 +118.5% |
| 2005 | -- | $167,400 |
| 2004 | -- | $167,400 |
| 2003 | -- | $167,400 |
| 2002 | -- | $167,400 +11.2% |
| 2001 | -- | $150,600 |
| 2000 | -- | $150,600 |
Find assessor info on the county website
Monthly payment
Est. payment
Payment breakdown
Explore the cost of this home by adjusting the details. Changes won't be saved.Climate risks
Neighborhood: 22485
Nearby schools
GreatSchools rating
- 5/10King George Elementary SchoolGrades: PK-5Distance: 2.3 mi
- 6/10King George Middle SchoolGrades: 6-8Distance: 0.1 mi
- 5/10King George High SchoolGrades: 9-12Distance: 0.4 mi
Schools provided by the listing agent
- Elementary: King George
- Middle: King George
- High: King George
- District: King George County Public Schools
Source: Bright MLS. This data may not be complete. We recommend contacting the local school district to confirm school assignments for this home.
- $362,1002 bd1 ba1.3k sqft8283 Kings Hwy, King George, VA 22485Off Market
- $343,0003 bd1 ba1.2k sqft8295 Kings Hwy, King George, VA 22485Off Market
- $385,6003 bd2 ba1.7k sqft8309 Kings Hwy, King George, VA 22485Off Market

- $485,0004 bd3 ba3.8k sqft8280 Kings Hwy, King George, VA 22485Off Market

- $434,500-- bd-- ba-- sqft8231 Kings Hwy, King George, VA 22485Off Market
- $325,9003 bd1 ba1.3k sqft8325 Kings Hwy, King George, VA 22485Off Market
- $2000.85 acresKings Hwy, King george, VA 22485Off Market
- $5,300-- bd-- ba-- sqft8325 Kings Hwy, King george, VA 22485Off Market
A local agent can set up tours, give advice and negotiate with sellers.
A local lender can help you make sure your offer is ready when you are.
Similar homes
- $459,9003 bd3 ba2.8k sqft13429 Dahlgren Rd, King George, VA 22485For Sale

 MLS ID #VAKG2008652, Mike Gray, CENTURY 21 New Millennium. Bright MLS
 - $514,0004 bd4 ba3.2k sqft9533 Barbaras Way, King George, VA 22485For Sale
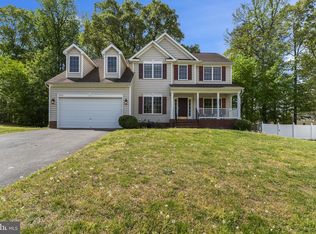 MLS ID #VAKG2007794, Marizel Brewington, JPAR Real Estate Professionals. Bright MLS
 - $499,9004 bd4 ba2.8k sqft5423 Windsor Dr, King George, VA 22485For Sale
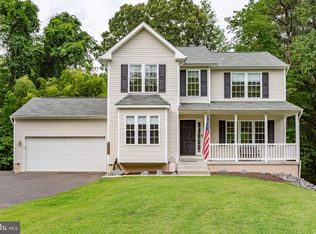 MLS ID #VAKG2008636, Amy Cherry Taylor, Porch & Stable Realty, LLC. Bright MLS
 - $496,5023 bd4 ba2.5k sqft4 Jefferson St, Fredericksburg, VA 22405New Construction
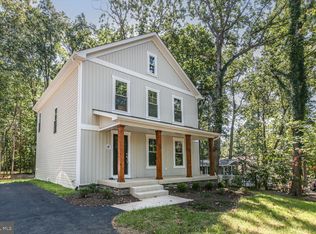 MLS ID #VAKG2007684, Jamie Brissey, RMG Realty. Bright MLS
 - $490,0003 bd3 ba2.4k sqft13380 Union Dr, King George, VA 22485For SaleMLS ID #VAKG2007632, William Foxx, Redfin Corporation. Bright MLS
- $499,9003 bd3 ba3k sqft12970 Meadow Way, King George, VA 22485New ConstructionMLS ID #VAKG2008634, Alex Belcher, Belcher Real Estate, LLC.. Bright MLS
- $339,9004 bd1 ba1.4k sqft10221 Dahlgren Rd, King George, VA 22485For SaleMLS ID #VAKG2008328, Micah Dianda, Samson Properties. Bright MLS
- $475,0003 bd3 ba2.1k sqft20 Raspberry Ln, Stafford, VA 22554For SaleMLS ID #VAST2052872, Kelly Wallace, CENTURY 21 New Millennium. Bright MLS
- $647,9004 bd4 ba2.9k sqft18002 Rosiers Creek Ln, King George, VA 22485For SaleMLS ID #VAKG2008518, Chip Taylor, Coldwell Banker Elite. Bright MLS
- $449,9004 bd2 ba2.2k sqft605 Payton Dr, Fredericksburg, VA 22405For SaleMLS ID #VAST2052742, Carolyn Liddell, Sun Realty Of Fredericksburg. Bright MLS
- $615,0004 bd4 ba3.1k sqft7101 Steamboat Ct, King George, VA 22485For SaleMLS ID #VAKG2008566, Mary Beth Rich, CENTURY 21 New Millennium. Bright MLS
- $535,0004 bd4 ba2.6k sqft1002 Isabella Dr, Stafford, VA 22554For SaleMLS ID #VAST2052936, Jennifer Miller, Pearson Smith Realty, LLC. Bright MLS
- $475,0003 bd2 ba2.4k sqft14279 Stonewall Jackson Rd, Woodford, VA 22580For SaleMLS ID #VACV2010702, Kevin Springer, RENOMAX Real Estate. Bright MLS
- $419,0004 bd4 ba2.3k sqft21182 Mount Rd, Rappahannock Academy, VA 22538For SaleMLS ID #VACV2010550, Emma Stoddard, Hometown Realty Services, Inc.. Bright MLS
- $634,9004 bd4 ba3.4k sqftLOT 137 Indian Town Rd, King George, VA 22485New ConstructionMLS ID #VAKG2007460, Michael Gillies, EXP Realty, LLC. Bright MLS
- $560,0005 bd4 ba3.3k sqft12079 Angora Dr, King George, VA 22485For SaleMLS ID #VAKG2008438, Megan Sullins, CENTURY 21 New Millennium. Bright MLS
- $549,9003 bd4 ba3.2k sqft2311 Harpoon Dr, Stafford, VA 22554For SaleMLS ID #VAST2053090, Stephanie Hiner, Berkshire Hathaway HomeServices PenFed Realty. Bright MLS
- $499,9004 bd3 ba1.8k sqft498 Brooke Rd, Fredericksburg, VA 22405For SaleMLS ID #VAST2052696, Peter Tucker, Belcher Real Estate, LLC.. Bright MLS
- $480,0003 bd3 ba3.2k sqft1213 Forbes St, Fredericksburg, VA 22405For SaleMLS ID #VAST2050960, Patti Murphy, Long & Foster Real Estate, Inc.. Bright MLS
- $415,0004 bd3 ba1.8k sqft6024 Battlefield Green Dr, Fredericksburg, VA 22407For SaleMLS ID #VASP2045240, Elizabeth Jones, Nest Realty Fredericksburg. Bright MLS
