Impeccable 3 bedroom / 2.5 bathroom home in Newell Creek. Beautifully maintained, updated, and decorated throughout. Open concept living with newer hardwood flooring throughout the first floor. High ceilings greet you in the foyer. Remodeled kitchen with island, stone counters, white cabinetry, stainless appliances, and tasteful backsplash. The kitchen is also equipped with a bar area, pantry, and secondary eat-in section. Private dining room adjacent to kitchen. Custom built-bookshelves (2023) surround the fireplace in living room. First floor laundry and mudroom area/dropzone with new storage and bench seating (2022). 3 3 generously sized bedrooms all on the second floor. The owner's suite includes a his and her closer and private full bathroom. Remodeled master bathroom (2020) includes double vanity, walk-in shower, new LVP flooring, and soaking tub. A renovated second full bathroom completes the upper level. Partially finished basement (2022) with 3 separate storage areas. Gorgeous private stamped patio with built-in lighting and partial privacy fencing (2022). Former model home - built in 2006. Enjoy all that the Newell Creek community has to offer inclusive of walking trails, Community Party Room, and the fabulous pool. Showings to begin Friday, April 12TH. A stunning home from start to finish. See listing agent for full list of improvements.
Closed
$540,500
8267 Manor Gate Way, Mentor, OH 44060
3beds
2,597sqft
Multi Family, Single Family Residence
Built in 2006
7,244 Square Feet Lot
$541,600 Zestimate®
$208/sqft
$2,719 Estimated rent
Home value
$541,600
$515,000 - $569,000
$2,719/mo
Zestimate® history
Owner options
List your home for rent
$2,719/mo
Rent Zestimate®
Find your next renter with Zillow Rental Manager. Plus, with online applications, you can quickly screen prospective tenants – for free.
$2,719/mo
Rent Zestimate®
Refinance and save
$4,564/mo
Est. payment
Refinancing to a lower rate could help reduce your monthly payments and save thousands over the life of the loan.
$4,564/mo
Est. payment
Explore your selling options
Work with a Zillow partner agent
Leverage their expertise and Zillow's premium Showcase listings to get your home seen by more buyers.
Get startedList with your own agent
Get your home in front of millions of buyers by listing it on Zillow.
Learn how to do itSell it yourself
Take full control of how buyers see your home on Zillow by listing For Sale by Owner (FSBO).
List your homeWhat's special
Zillow last checked:
Listing updated:
Listed by:
Susan W Smith susansmith@howardhanna.com216-548-1072,
Howard Hanna,
Nicole T Garofoli 216-570-3199,
Howard Hanna
Bought with:
Gina Heinrich, 2018002481
Platinum Real Estate
Tiffany Tanno, 2023007278
Platinum Real Estate
Source: MLS Now,MLS#: 5030232Originating MLS: Akron Cleveland Association of REALTORS
Facts & features
Interior
Bedrooms & bathrooms
- Bedrooms: 3
- Bathrooms: 3
- Full bathrooms: 2
- 1/2 bathrooms: 1
- Main level bathrooms: 1
Primary bedroom
- Description: Flooring: Carpet
- Level: Second
- Dimensions: 17 x 13
Bedroom
- Description: Flooring: Carpet
- Level: Second
- Dimensions: 14 x 11
Bedroom
- Description: Flooring: Carpet
- Level: Second
- Dimensions: 14 x 10
Primary bathroom
- Level: Second
Dining room
- Description: Flooring: Wood
- Level: First
- Dimensions: 13 x 11
Eat in kitchen
- Description: Flooring: Wood
- Level: First
- Dimensions: 22 x 13
Great room
- Description: Flooring: Carpet
- Features: Fireplace
- Level: First
- Dimensions: 17 x 10
Laundry
- Description: Flooring: Ceramic Tile
- Level: Second
- Dimensions: 10 x 8
Recreation
- Description: Flooring: Carpet
- Level: Basement
- Dimensions: 20 x 15
Heating
- Forced Air, Gas
Cooling
- Central Air
Appliances
- Included: Dryer, Dishwasher, Disposal, Range, Refrigerator, Washer
- Laundry: Main Level, Upper Level
Features
- Wet Bar, Bookcases, Chandelier, Double Vanity, Eat-in Kitchen, Granite Counters, High Ceilings, His and Hers Closets, Kitchen Island, Multiple Closets, Open Floorplan, Pantry, Stone Counters, Recessed Lighting, Bar, Walk-In Closet(s)
- Basement: Partially Finished,Sump Pump
- Number of fireplaces: 1
- Fireplace features: Gas
Interior area
- Total structure area: 2,597
- Total interior livable area: 2,597 sqft
- Finished area above ground: 2,097
- Finished area below ground: 500
Property
Parking
- Parking features: Attached, Garage
- Attached garage spaces: 2
Features
- Levels: Two
- Stories: 2
- Has private pool: Yes
- Pool features: Community
- Has view: Yes
- View description: Trees/Woods
Lot
- Size: 7,244 Square Feet
Details
- Parcel number: 16A009C000600
Construction
Type & style
- Home type: SingleFamily
- Architectural style: Cluster Home,Colonial
- Property subtype: Multi Family, Single Family Residence
Materials
- Stone, Vinyl Siding
- Roof: Asphalt,Fiberglass
Condition
- Year built: 2006
Utilities & green energy
- Sewer: Public Sewer
- Water: Public
Community & HOA
Community
- Features: Common Grounds/Area, Pool
- Subdivision: Newell Creek Sub
HOA
- Has HOA: Yes
- Services included: Maintenance Grounds, Other, Recreation Facilities, Snow Removal
- HOA fee: $680 annually
- HOA name: Newell Creek
- Second HOA fee: $141 monthly
Location
- Region: Mentor
Financial & listing details
- Price per square foot: $208/sqft
- Tax assessed value: $329,920
- Annual tax amount: $4,865
- Date on market: 4/11/2024
- Cumulative days on market: 40 days
- Listing agreement: Exclusive Right To Sell
Price history
| Date | Event | Price |
|---|---|---|
| 5/22/2024 | Sold | $540,500+8.1%$208/sqft |
Source: Public Record Report a problem | ||
| 4/14/2024 | Contingent | $499,900$192/sqft |
Source: MLS Now #5030232 Report a problem | ||
| 4/11/2024 | Listed for sale | $499,900+56.3%$192/sqft |
Source: MLS Now #5030232 Report a problem | ||
| 2/6/2018 | Listing removed | $319,900$123/sqft |
Source: Howard Hanna - Willoughby #3968097 Report a problem | ||
| 1/22/2018 | Listed for sale | $319,900$123/sqft |
Source: Howard Hanna #3968097 Report a problem | ||
| 6/3/2015 | Listing removed | $319,900$123/sqft |
Source: Owner Report a problem | ||
| 5/27/2015 | Listed for sale | $319,900+0.3%$123/sqft |
Source: Owner Report a problem | ||
| 4/16/2007 | Sold | $319,000$123/sqft |
Source: Public Record Report a problem | ||
Public tax history
| Year | Property taxes | Tax assessment |
|---|---|---|
| 2025 | $4,393 -2.7% | $115,470 |
| 2024 | $4,516 -7.2% | $115,470 +11.4% |
| 2023 | $4,866 -0.6% | $103,610 |
| 2022 | $4,896 +0.1% | $103,610 |
| 2021 | $4,893 +0.7% | $103,610 +15% |
| 2020 | $4,858 -0.1% | $90,090 |
| 2019 | $4,864 +5.1% | $90,090 +7.6% |
| 2018 | $4,627 | $83,730 |
| 2017 | $4,627 +0.6% | $83,730 |
| 2016 | $4,600 +9.7% | $83,730 |
| 2015 | $4,194 -1.5% | $83,730 |
| 2014 | $4,256 -0.1% | $83,730 |
| 2013 | $4,261 -0.4% | $83,730 |
| 2012 | $4,279 +1% | $83,730 -5.5% |
| 2011 | $4,239 -1.2% | $88,640 |
| 2010 | $4,288 +3.5% | $88,640 +0% |
| 2009 | $4,142 -2.7% | $88,635 -10% |
| 2008 | $4,258 +1.8% | $98,484 |
| 2007 | $4,183 +338.7% | $98,484 +907.1% |
| 2006 | $954 | $9,779 |
Find assessor info on the county website
Neighborhood: 44060
Nearby homes
- $452,5003 bd4 ba2.2k sqft8273 Manor Gate Way, Mentor, OH 44060Off Market
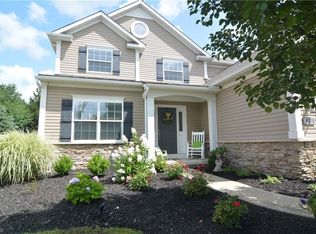
- $573,5003 bd2 ba2.8k sqft8261 Manor Gate Way, Mentor, OH 44060Off Market
- $529,5003 bd3 ba2.9k sqft8279 Manor Gate Way, Mentor, OH 44060Sold

- $---- bd-- ba-- sqft8262 Manor Gate Way, Mentor, OH 44060Off Market
- $410,8003 bd1 ba1.6k sqft8274 Manor Gate Way, Mentor, OH 44060Off Market
- $442,0003 bd3 ba-- sqft8285 Manor Gate Way, Mentor, OH 44060Sold
- $434,9003 bd4 ba2.2k sqft8268 Manor Gate Way, Mentor, OH 44060Off Market
- $511,5003 bd2 ba2.7k sqft8280 Manor Gate Way, Mentor, OH 44060Off Market
Nearby schools
GreatSchools rating
- 8/10Ridge Elementary SchoolGrades: K-5Distance: 0.8 mi
- 7/10Memorial Middle SchoolGrades: 6-8Distance: 1.9 mi
- 8/10Mentor High SchoolGrades: 9-12Distance: 2.4 mi
Schools provided by the listing agent
- District: Mentor EVSD - 4304
Source: MLS Now. This data may not be complete. We recommend contacting the local school district to confirm school assignments for this home.
Get a cash offer in 3 minutes
Find out how much your home could sell for in as little as 3 minutes with a no-obligation cash offer.
Estimated market value
$541,600
Get a cash offer in 3 minutes
Find out how much your home could sell for in as little as 3 minutes with a no-obligation cash offer.
Estimated market value
$541,600
- Ohio
- Lake County
- Mentor
- 44060
- 8267 Manor Gate Way
