Skip main navigation
Sold for $585,000
  • $585,000

    8267 Meadowood Dr, Hanover, MD 21076

    3beds
    3,112sqft
    Townhouse
    Built in 2018
    2,178 Square Feet Lot
    $607,700 Zestimate®
    $188/sqft
    $3,672 Estimated rent

    Home value

    $607,700

    $577,000 - $638,000

    $3,672/mo

    Zestimate® history
    Loading
    Loading...

    Owner options

    List your home for rent

    $3,672/mo

    Rent Zestimate®

    Find your next renter with Zillow Rental Manager. Plus, with online applications, you can quickly screen prospective tenants – for free.

    Learn more

    $3,672/mo

    Rent Zestimate®

    Refinance and save

    $3,627/mo

    Est. payment

    Refinancing to a lower rate could help reduce your monthly payments and save thousands over the life of the loan.

    See today's rates

    $3,627/mo

    Est. payment

    Explore your selling options

    Work with a Zillow partner agent

    Leverage their expertise and Zillow's premium Showcase listings to get your home seen by more buyers.

    Get started

    List with your own agent

    Get your home in front of millions of buyers by listing it on Zillow.

    Learn how to do it

    Sell it yourself

    Take full control of how buyers see your home on Zillow by listing For Sale by Owner (FSBO).

    List your home

    What's special

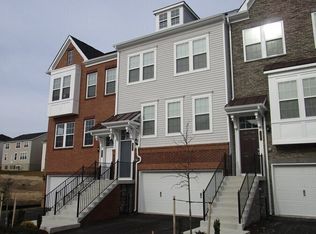
    Welcome to this wonderful 3-Level Townhome that has all of the bells and whistles, including a large bump-out on all three levels. The extra space that this builder's architectural addition adds to the property is simply amazing as it serves to provide various uses on each level: lower-level it is a make-up/dressing room, main level it is a home office and upper level it serves as a sitting/exercise area in the master bedroom. This home is over 2,600 square feet of finished living space, the kitchen island is 10 feet by 3 feet and the wood flooring is a rich dark oaky color that works well with the morning and evening sun. There is simply nothing not to like about this property, 3 bedrooms, 3 full baths and 1 half bath, modern appliances and specially ordered front-loading matching washer and dryer. The kitchen has a café area that adds additional storage and counter space, perfect for that Kureg! The front entry garage holds 2 cars and is oversized to serve as an additional area for storage. The driveway holds an additional 2 cars which is ideal for off street parking. In addition to all that this home has to offer, the much sought after Shipley Homestead community has a large community room with a gym, oversized community pool, doggy park and a nice tot-lot.

    Zillow last checked:

    Listing updated:

    Listed by:

    Mark McNeill 301-257-8173,

    Keller Williams Capital Properties

    Bought with:

    Kristi Neidhardt, 580532

    Northrop Realty

    Source: Bright MLS,MLS#: MDAA2072794MLS Logo

    Facts & features

    Interior

    Bedrooms & bathrooms
    • Bedrooms: 3
    • Bathrooms: 4
    • Full bathrooms: 2
    • 1/2 bathrooms: 2
    • Main level bathrooms: 1
    Basement
    • Area: 1000
    Heating
    • Heat Pump, Natural Gas
    Cooling
    • Central Air, Electric
    Appliances
    • Included: Dishwasher, Disposal, Microwave, Refrigerator, Cooktop, Oven/Range - Gas, Washer, Dryer, Gas Water Heater
    Features
    • Kitchen Island, Combination Kitchen/Dining, Combination Kitchen/Living, Open Floorplan, 9'+ Ceilings
    • Flooring: Engineered Wood, Luxury Vinyl, Wood
    • Windows: Vinyl Clad, Screens, Double Pane Windows
    • Has basement: No
    • Has fireplace: No
    Interior area
    • Total structure area: 3,568
    • Total interior livable area: 3,112 sqft
    • Finished area above ground: 2,568
    • Finished area below ground: 544

    Property

    Parking
    • Total spaces: 2
    • Parking features: Garage Door Opener, Attached
    • Attached garage spaces: 2
    Accessibility
    • Accessibility features: None
    Features
    • Levels: Three
    • Stories: 3
    • Pool features: Community
    Lot
    • Size: 2,178 sqft
    Details
    • Additional structures: Above Grade, Below Grade
    • Parcel number: 020476790244769
    • Zoning: R5
    • Special conditions: Standard

    Construction

    Type & style
    • Home type: Townhouse
    • Architectural style: Traditional
    • Property subtype: Townhouse
    Materials
    • Brick, Vinyl Siding
    • Foundation: Slab
    • Roof: Asphalt
    Condition
    • Excellent
    • New construction: No
    • Year built: 2018
    Details
    • Builder model: PARSONS
    • Builder name: PULTE HOMES

    Utilities & green energy

    • Electric: 200+ Amp Service, 120/240V
    • Sewer: Public Septic
    • Water: Public
    • Utilities for property: Cable Available, Electricity Available, Natural Gas Available, Phone Available, Cable, Fiber Optic

    Community & neighborhood

    Security
    • Security features: Carbon Monoxide Detector(s)
    Community
    • Community features: Pool
    Location
    • Region: Hanover
    • Subdivision: Shipley Homestead

    HOA & financial

    HOA
    • Has HOA: Yes
    • HOA fee: $120 monthly
    • Amenities included: Clubhouse, Fitness Center, Jogging Path, Party Room, Pool, Tot Lots/Playground
    • Services included: Broadband, Fiber Optics Available, Snow Removal, Trash
    • Association name: SHIPLEY HOMESTEAD

    Other

    Other facts
    • Listing agreement: Exclusive Right To Sell
    • Listing terms: Conventional,FHA,Cash,FMHA,FNMA,VA Loan
    • Ownership: Fee Simple

    Price history

    DateEventPrice
    3/25/2025Listing removed$4,300$1/sqft
    Source: Zillow Rentals Report a problem
    2/28/2025Listed for rent$4,300$1/sqft
    Source: Zillow Rentals Report a problem
    2/1/2025Listing removed$4,300$1/sqft
    Source: Zillow Rentals Report a problem
    1/3/2025Price change$4,300+43.3%$1/sqft
    Source: Zillow Rentals Report a problem
    1/1/2025Listed for rent$3,000$1/sqft
    Source: Zillow Rentals Report a problem
    1/9/2024Sold$585,000$188/sqft
    Source: Bright MLS #MDAA2072794 Report a problem
    12/11/2023Pending sale$585,000$188/sqft
    Source: Bright MLS #MDAA2072794 Report a problem
    11/16/2023Listed for sale$585,000+25.4%$188/sqft
    Source: Bright MLS #MDAA2072794 Report a problem
    1/10/2019Sold$466,627$150/sqft
    Source: Public Record Report a problem
    4/18/2018Listed for sale--
    Source: Pulte Homes Report a problem

    Public tax history

    YearProperty taxesTax assessment
    2025$6,349 +13.9%$540,300 +6.1%
    2024$5,574 +6.8%$509,067 +6.5%
    2023$5,218 +11.8%$477,833 +7%
    2022$4,667 +0.4%$446,600 +0.4%
    2021$4,649 +0.3%$444,900 +0.4%
    2020$4,636 +0.3%$443,200 +0.4%
    2019$4,623 +901.9%$441,500 +870.3%
    2018$461 +7.8%$45,500 +8.3%
    2017$428 $42,000 +9.1%
    2016-- $38,500

    Find assessor info on the county website

    Neighborhood: 21076

    Nearby schools

    GreatSchools rating
    Schools provided by the listing agent
    • Elementary: Jessup
    • Middle: Meade
    • High: Meade
    • District: Anne Arundel County Public Schools

    Source: Bright MLS. This data may not be complete. We recommend contacting the local school district to confirm school assignments for this home.

    Get a cash offer in 3 minutes
    Find out how much your home could sell for in as little as 3 minutes with a no-obligation cash offer.
    Estimated market value
    $607,700
    Get a cash offer in 3 minutes
    Find out how much your home could sell for in as little as 3 minutes with a no-obligation cash offer.
    Estimated market value
    $607,700