Skip main navigation
Sold for $315,000
  • $315,000

    8267 S Brown School Rd, Vandalia, OH 45377

    3beds
    1,250sqft
    Single Family Residence
    Built in 1964
    0.87 Acres Lot
    $316,700 Zestimate®
    $252/sqft
    $1,952 Estimated rent

    Home value

    $316,700

    $301,000 - $333,000

    $1,952/mo

    Zestimate® history
    Loading
    Loading...

    Owner options

    List your home for rent

    $1,952/mo

    Rent Zestimate®

    Find your next renter with Zillow Rental Manager. Plus, with online applications, you can quickly screen prospective tenants – for free.

    Learn more

    $1,952/mo

    Rent Zestimate®

    Refinance and save

    $2,127/mo

    Est. payment

    Refinancing to a lower rate could help reduce your monthly payments and save thousands over the life of the loan.

    See today's rates

    $2,127/mo

    Est. payment

    Explore your selling options

    Work with a Zillow partner agent

    Leverage their expertise and Zillow's premium Showcase listings to get your home seen by more buyers.

    Get started

    List with your own agent

    Get your home in front of millions of buyers by listing it on Zillow.

    Learn how to do it

    Sell it yourself

    Take full control of how buyers see your home on Zillow by listing For Sale by Owner (FSBO).

    List your home

    What's special

    Golf driving cageTravertine backsplashCovered wrap-around front porchMarble top vanityAll appliances stayPorcelain flooringWalk-in closet
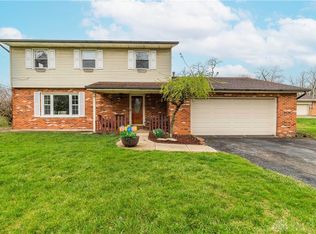
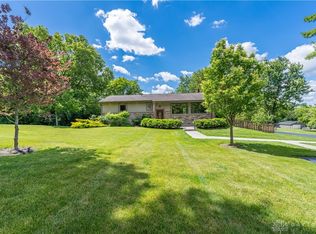
    Don't wait to take a look at this one! Charming, nicely landscaped (approx. $5,000 landscape investment-2016) ranch w/walk-out basement situated on almost an acre across from Taylorsville Metro Park! So, many updates! You'll see a convenient asphalt circle driveway & main driveway (both new 2019, including concrete sidewalks)! Outdoor living abounds from covered wrap-around front porch, 50x12 deck w/newer 30 ft. aluminum awning (2021) accessed from kitchen, 24x12 decorative concrete patio (2019) accessed from walk-out basement, 21 person outdoor fire pit & golf driving cage! Relax a moment on the front porch to admire the wooded view of the park, then enter large living rm from newer, steel insulated front door w/oval decorative glass insert! Charming bow window provides extra light! Spacious eat-in kitchen w/upgraded white cabinetry, plenty of counter-space & travertine backsplash! All appliances stay! French doors exit to deck! Primary bedroom has totally remodeled (2020) en-suite bath w/marble step in shower, porcelain flooring, marble top vanity & walk-in closet! French doors exit to upper deck! Great for relaxing w/morning coffee! Two more bedrooms & guest bath w/updated vanity, tub/shower & ceramic floor round out the main floor! Basement family rm has French doors that exit to patio! Great for entertaining! Rec rm w/custom-made dry bar & accent lighting is open to family rm! Mud rm exits to over-size 2-car garage (benches & shelving stay)! Very convenient! You'll love the updated utility/laundry rm w/half bath, storage cabinets & counter for folding clothes! A 16x12 storage shed w/loft provides extra storage! Other updates include 30 year dimensional roof-2016, 50 gal. water heater 3/2026, leech field & riser added to septic tank-2019, upper deck boards replaced-2020, basement flooring-2017, HVAC-2006, updated electric w/circuit breakers! Don't miss this opportunity!

    Zillow last checked:

    Listing updated:

    Listed by:

    Rick Melton (937)436-2700,

    Irongate Inc.

    Bought with:

    Jennifer Fischer, 2018003763

    Keller Williams Community Part

    Source: DABR MLS,MLS#: 954946MLS LogoOriginating MLS: Dayton Area Board of REALTORS

    Facts & features

    Interior

    Bedrooms & bathrooms
    • Bedrooms: 3
    • Bathrooms: 3
    • Full bathrooms: 2
    • 1/2 bathrooms: 1
    • Main level bathrooms: 2
    Primary bedroom
    • Level: Main
    • Dimensions: 14 x 10
    Bedroom
    • Level: Main
    • Dimensions: 12 x 11
    Bedroom
    • Level: Main
    • Dimensions: 11 x 9
    Family room
    • Level: Basement
    • Dimensions: 16 x 15
    Kitchen
    • Features: Eat-in Kitchen
    • Level: Main
    • Dimensions: 18 x 10
    Laundry
    • Level: Basement
    • Dimensions: 13 x 7
    Living room
    • Level: Main
    • Dimensions: 22 x 14
    Mud room
    • Level: Basement
    • Dimensions: 8 x 7
    Recreation
    • Level: Basement
    • Dimensions: 13 x 9
    Heating
    • Electric, Forced Air, Heat Pump
    Cooling
    • Central Air, Heat Pump
    Appliances
    • Included: Dryer, Dishwasher, Disposal, Microwave, Range, Refrigerator, Washer, Electric Water Heater
    Features
    • Ceiling Fan(s), High Speed Internet, Laminate Counters, Remodeled, Walk-In Closet(s)
    • Windows: Bay Window(s), Double Hung, Double Pane Windows, Vinyl
    • Basement: Finished,Partial,Walk-Out Access
    Interior area
    • Total structure area: 1,250
    • Total interior livable area: 1,250 sqft

    Property

    Parking
    • Total spaces: 2
    • Parking features: Attached, Garage, Two Car Garage, Garage Door Opener, Storage
    • Attached garage spaces: 2
    Features
    • Levels: One
    • Stories: 1
    • Patio & porch: Deck, Patio, Porch
    • Exterior features: Deck, Porch, Patio, Storage
    Lot
    • Size: 0.87 Acres
    Details
    • Additional structures: Shed(s)
    • Parcel number: B02011040014
    • Zoning: Residential
    • Zoning description: Residential

    Construction

    Type & style
    • Home type: SingleFamily
    • Architectural style: Ranch
    • Property subtype: Single Family Residence
    Materials
    • Frame, Vinyl Siding
    Condition
    • Year built: 1964

    Utilities & green energy

    • Sewer: Septic Tank
    • Water: Public
    • Utilities for property: Septic Available, Water Available

    Community & neighborhood

    Security
    • Security features: Smoke Detector(s)
    Location
    • Region: Vandalia
    • Subdivision: Brown School Homesite

    Other

    Other facts
    • Listing terms: Conventional,FHA,VA Loan

    Price history

    DateEventPrice
    5/6/2026Sold$315,000$252/sqft
    Source: DABR MLS #954946 Report a problem
    4/1/2026Pending sale$315,000$252/sqft
    Source: DABR MLS #954946 Report a problem
    3/26/2026Listed for sale$315,000+93.3%$252/sqft
    Source: DABR MLS #954946 Report a problem
    5/1/2006Sold$163,000$130/sqft
    Source: Public Record Report a problem

    Public tax history

    YearProperty taxesTax assessment
    2025$2,873 -0.3%$53,390
    2024$2,881 +3.2%$53,390
    2023$2,791 +16.4%$53,390 +44%
    2022$2,399 -0.1%$37,070
    2021$2,401 +0.3%$37,070
    2020$2,394 -14.4%$37,070 -6.8%
    2019$2,797 -0.2%$39,760
    2018$2,802 +0.8%$39,760
    2017$2,781 +17.5%$39,760 +19.8%
    2016$2,366 -0.1%$33,200
    2015$2,369 +1.4%$33,200
    2014$2,337 $33,200 +6.8%
    2002-- $31,090 +2%
    2001$613 -0.5%$30,470
    2000$616 -46.1%$30,470
    1999$1,144 $30,470

    Find assessor info on the county website

    Neighborhood: 45377

    Nearby schools

    GreatSchools rating
    Schools provided by the listing agent
    • District: Vandalia-Butler

    Source: DABR MLS. This data may not be complete. We recommend contacting the local school district to confirm school assignments for this home.

    Get a cash offer in 3 minutes
    Find out how much your home could sell for in as little as 3 minutes with a no-obligation cash offer.
    Estimated market value
    $316,700
    Get a cash offer in 3 minutes
    Find out how much your home could sell for in as little as 3 minutes with a no-obligation cash offer.
    Estimated market value
    $316,700