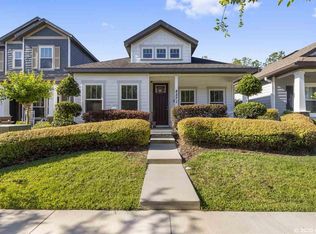
This 2013 Lotus floorplan by Robinshore sounds absolutely stunning and offers everything a family could desire in a home. From its energy efficiency to its upgraded finishes, it's evident that this home was designed with both style and practicality in mind. The spacious layout with 5 bedrooms and 3 baths with a Den provides ample space for everyone to spread out comfortably. The hardwood floors throughout the main living area add warmth and elegance, while the open kitchen featuring maple glazed wood cabinets, granite countertops, and stainless-steel appliances is sure to be a favorite spot for cooking and entertaining. The main floor owner's suite sounds like a peaceful retreat with its dual sinks, separate shower, tub, and large walk-in closet. Additionally, the flexibility of the first-floor flex room for use as an office and the second-story flex space for a media room or bonus room offers versatility to accommodate various needs and preferences. The amenities included in the HOA, such as front lawn maintenance, access to the pool, clubhouse, fitness center, tennis and basketball courts, add tremendous value and convenience for residents. And with nearby schools like Wiles Elementary and Kanapaha Middle, along with easy commutes to UF, Shands, VA hospital, and I-75, as well as shopping and dining options at Celebration Pointe and Butler Plaza, this location offers the perfect blend of suburban tranquility and urban convenience. Overall, this move-in ready gem seems like an ideal choice for any family looking for a beautiful and functional home in a thriving community. Room Feature: Linen Closet In Bath (Primary Bedroom).
Sold for $435,000
Zillow last checked:
Listing updated:
Bought with:
Jonathan Talley, 3571224
PROPERTUNITY REAL ESTATE PROS
Source: Stellar MLS,MLS#: GC517157 Originating MLS: Gainesville-Alachua
Originating MLS: Gainesville-Alachua
Price history
| Date | Event | Price |
|---|---|---|
| 6/23/2026 | Listing removed | $479,500$181/sqft |
Source:  Stellar MLS #GC539126 Report a problem Stellar MLS #GC539126 Report a problem | ||
| 4/3/2026 | Listed for sale | $479,500+10.2%$181/sqft |
Source: Stellar MLS #GC539126 Report a problem | ||
| 11/20/2024 | Sold | $435,000-3.3%$164/sqft |
Source: Stellar MLS #GC517157 Report a problem | ||
| 10/17/2024 | Pending sale | $449,900$169/sqft |
Source: Stellar MLS #GC517157 Report a problem | ||
| 9/15/2024 | Listed for sale | $449,900-6.1%$169/sqft |
Source: Stellar MLS #GC517157 Report a problem | ||
| 3/7/2024 | Price change | $478,900-4.2%$180/sqft |
Source: Stellar MLS #GC517157 Report a problem | ||
| 11/1/2023 | Listed for sale | $499,900-7.4%$188/sqft |
Source: Stellar MLS #GC517157 Report a problem | ||
| 8/1/2023 | Listing removed | -- |
Source: Stellar MLS #GC509067 Report a problem | ||
| 5/5/2023 | Price change | $539,900-1.8%$203/sqft |
Source: Stellar MLS #GC509067 Report a problem | ||
| 3/27/2023 | Price change | $549,900-1.8%$207/sqft |
Source: Stellar MLS #GC509067 Report a problem | ||
| 10/22/2022 | Listed for sale | $559,900+103.6%$211/sqft |
Source: Stellar MLS #GC509067 Report a problem | ||
| 4/13/2015 | Sold | $275,000-3.5%$104/sqft |
Source: GACAR #358135 Report a problem | ||
| 2/4/2015 | Price change | $285,000-2.4%$107/sqft |
Source: RE/MAX PROFESSIONALS #358135 Report a problem | ||
| 11/22/2014 | Listed for sale | $292,000+22.8%$110/sqft |
Source: RE/MAX Professionals #358135 Report a problem | ||
| 4/11/2013 | Sold | $237,800$90/sqft |
Source: GACAR #334968 Report a problem | ||
Get a cash offer in 3 minutes
Find out how much your home could sell for in as little as 3 minutes with a no-obligation cash offer.
Estimated market value
$466,000
