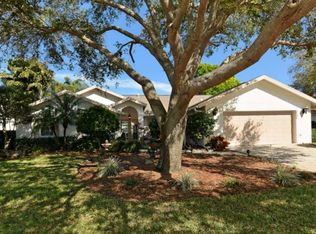
Welcome to Florida living at its finest. Deer Creek 3-bedroom, 2-bath home with pond views and side-entry garage in a prime Sarasota location. Nestled in a peaceful and well-maintained community, this residence offers a rare combination of privacy, efficiency, and picturesque water views. Situated on a tranquil pond-front lot, the home features a 2-car side-entry garage, beautifully updated kitchens and baths, indoor laundry room, lush landscaping, and a irrigated yard. Inside, the thoughtfully designed split-bedroom floor plan includes spacious living areas, abundant natural light, and a charming wood-burning fireplace that creates a warm focal point for the family room. The kitchen and dining areas flow seamlessly for comfortable everyday living and entertaining. The home offers generously sized bedrooms, including a relaxing primary suite that provides a private retreat after a long day. Thoughtful design touches, ample storage, and natural light throughout enhance the sense of space and comfort. Major upgrades provide peace of mind and long-term value, including a brand-new roof (2025), newer A/C system (2019), and added blown-in insulation, enhancing both comfort and energy efficiency. NEW carpet in bedrooms! This residence offers a rare combination of privacy, efficiency, and picturesque water views situated on a tranquil pond-front lot, the home features a 2-car side-entry garage, lush landscaping, and a fully irrigated yard for easy, low-cost maintenance. The primary suite offers a relaxing retreat with serene pond views, while the additional bedrooms provide flexibility for family, guests, or a home office. Enjoy the beautiful pond views from several rooms — the perfect setting for morning coffee, sunset dinners, or simply unwinding. Ideally located just minutes from top-rated schools, shopping, dining, medical facilities, and Sarasota’s world-famous beaches, this home delivers the lifestyle today’s buyers are seeking. Whether you’re looking for a primary residence, seasonal escape, or investment opportunity, 8267 Shadow Pine Way offers exceptional value in one of Sarasota’s most desirable areas. Schedule your private showing today and discover why this home is the one you’ve been waiting for. Owner shared this home has a VA Assumable Loan at low 2.625 rate.
Sold for $625,000
Zillow last checked:
Listing updated:
Bought with:
Andrea Palmer, 3212748
JASON MITCHELL REAL ESTATE FLO
Source: Stellar MLS,MLS#: A4674924 Originating MLS: Sarasota - Manatee
Originating MLS: Sarasota - Manatee
Price history
| Date | Event | Price |
|---|---|---|
| 6/15/2026 | Sold | $625,000-2%$264/sqft |
Source:  Stellar MLS #A4674924 Report a problem Stellar MLS #A4674924 Report a problem | ||
| 5/8/2026 | Pending sale | $637,500$269/sqft |
Source: Stellar MLS #A4674924 Report a problem | ||
| 2/7/2026 | Price change | $637,500-3%$269/sqft |
Source: Stellar MLS #A4674924 Report a problem | ||
| 1/10/2026 | Listed for sale | $657,000+10.4%$277/sqft |
Source: Stellar MLS #A4674924 Report a problem | ||
| 7/15/2021 | Sold | $595,000$251/sqft |
Source: Public Record Report a problem | ||
| 5/11/2021 | Listing removed | -- |
Source: Stellar MLS #A4493190 Report a problem | ||
| 3/5/2021 | Listed for sale | $595,000+57%$251/sqft |
Source: Stellar MLS #A4493190 Report a problem | ||
| 9/21/2020 | Sold | $379,000-8%$160/sqft |
Source: Public Record Report a problem | ||
| 8/26/2020 | Pending sale | $412,000$174/sqft |
Source: Michael Saunders & Company - Licensed Real Estate Broker #A4450868 Report a problem | ||
| 2/19/2020 | Price change | $412,000-3.7%$174/sqft |
Source: Michael Saunders & Company - Licensed Real Estate Broker #A4450868 Report a problem | ||
| 11/21/2019 | Price change | $428,000-4.7%$181/sqft |
Source: Michael Saunders & Company - Licensed Real Estate Broker #A4450868 Report a problem | ||
| 11/6/2019 | Listed for sale | $449,000+5.6%$189/sqft |
Source: MICHAEL SAUNDERS & COMPANY #A4450868 Report a problem | ||
| 7/25/2018 | Sold | $425,000$179/sqft |
Source: Agent Provided Report a problem | ||
| 6/28/2018 | Pending sale | $425,000$179/sqft |
Source: Michael Saunders & Company - Licensed Real Estate Broker #A4206198 Report a problem | ||
| 1/10/2018 | Listed for sale | $425,000$179/sqft |
Source: Michael Saunders & Company - Licensed Real Estate Broker Report a problem | ||
Nearby homes
Get a cash offer in 3 minutes
Find out how much your home could sell for in as little as 3 minutes with a no-obligation cash offer.
Estimated market value
$623,600
