Skip main navigation
  • $728,400

    8268 E Lehigh Dr, Denver, CO 80237

    5beds
    3baths
    2,632sqft
    SingleFamily
    Built in 1964
    9,147 Square Feet Lot
    $728,400 Zestimate®
    $277/sqft
    $3,750 Estimated rent

    Home value

    $728,400

    $692,000 - $765,000

    $3,750/mo

    Zestimate® history
    Loading
    Loading...

    Owner options

    List your home for rent

    $3,750/mo

    Rent Zestimate®

    Find your next renter with Zillow Rental Manager. Plus, with online applications, you can quickly screen prospective tenants – for free.

    Learn more

    $3,750/mo

    Rent Zestimate®

    Refinance and save

    $4,166/mo

    Est. payment

    Refinancing to a lower rate could help reduce your monthly payments and save thousands over the life of the loan.

    See today's rates

    $4,166/mo

    Est. payment

    Explore your selling options

    Work with a Zillow partner agent

    Leverage their expertise and Zillow's premium Showcase listings to get your home seen by more buyers.

    Get started

    List with your own agent

    Get your home in front of millions of buyers by listing it on Zillow.

    Learn how to do it

    Sell it yourself

    Take full control of how buyers see your home on Zillow by listing For Sale by Owner (FSBO).

    List your home

    What's special

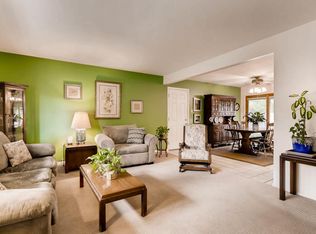
    Beautifully remodeled in Hutchinson hills. Wood floors through the main. Open family room with brick surround gas fireplace. Picture window overlooks front yard & amazing tree for kids swing or climbing. Kitchen with stainless appliances & breakfast nook. 3 beds up, 1 currently set as office with french doors. Master with ceiling fan & stunning private bath with frame-less glass shower & custom tile. Shared full hall bath with updated tile floor & tub surround. Formal dining room w french doors opens to huge covered patio & amazing private yard. Incl playset, large storage shed for gardening tools & toys all framed by large pine trees for that mature Denver neighborhood feel. Basement hosts open living room w wood burning fireplace, built ins & gaming area great for media & entertaining. Additional wet bar with fridge & microwave. 2 more bedrooms both w egress. Large laundry room w storage & wine room complete the package. Walk to school, close to Whole Foods, shopping & transport

    This property is off market, which means it's not currently listed for sale or rent on Zillow. This may be different from what's available on other websites or public sources.

    Facts & features

    Interior

    Bedrooms & bathrooms
    • Bedrooms: 5
    • Bathrooms: 3
    Heating
    • Forced air, Gas
    Cooling
    • Central
    Appliances
    • Included: Dishwasher, Dryer, Garbage disposal, Microwave, Range / Oven, Refrigerator, Washer
    Features
    • Eating Space / Kitchen, Master Bath, Updated, Window Coverings, Pet Free, Smoke Free, Remodeled, Utility Sink, Exercise Room
    • Flooring: Carpet, Hardwood
    • Basement: Finished
    • Has fireplace: Yes
    Interior area
    • Total interior livable area: 2,632 sqft

    Property

    Parking
    • Parking features: Garage - Attached
    Features
    • Exterior features: Brick
    Lot
    • Size: 9,147 Square Feet
    Details
    • Parcel number: 0704509004000

    Construction

    Type & style
    • Home type: SingleFamily
    • Architectural style: Traditional
    Materials
    • Roof: Composition
    Condition
    • Year built: 1964

    Utilities & green energy

    • Sewer: Public

    Community & HOA

    Location
    • Region: Denver

    Financial & listing details

    • Price per square foot: $277/sqft
    • Tax assessed value: $789,100
    • Annual tax amount: $3,811

    Price history

    DateEventPrice
    5/11/2018Sold$530,000+2.9%$201/sqft
    Source: Public Record Report a problem
    4/13/2018Pending sale$515,000$196/sqft
    Source: HOTSPOT REAL ESTATE INC. #3523847 Report a problem
    4/6/2018Listed for sale$515,000+66.4%$196/sqft
    Source: HOTSPOT REAL ESTATE INC. #3523847 Report a problem
    5/24/2011Sold$309,500$118/sqft
    Source: Public Record Report a problem
    4/7/2011Listed for sale$309,500+13%$118/sqft
    Source: The Anderson Team, LLC #984608 Report a problem
    5/30/2003Sold$274,000+8.9%$104/sqft
    Source: Public Record Report a problem
    10/4/2001Sold$251,550+48%$96/sqft
    Source: Public Record Report a problem
    1/29/1999Sold$170,000$65/sqft
    Source: Public Record Report a problem

    Public tax history

    YearProperty taxesTax assessment
    2024$3,811 +27.7%$49,180 -6.1%
    2023$2,983 +3.6%$52,370 +39.6%
    2022$2,879 +3.8%$37,510 -2.8%
    2021$2,773 +2.9%$38,580 +3.2%
    2020$2,696 +33.6%$37,373 -0.7%
    2019$2,018 $37,634 +44.2%
    2018$2,018 +0.3%$26,090
    2017$2,012 +6.7%$26,090 +8%
    2016$1,887 -2.9%$24,150
    2015$1,943 0%$24,150 +3.2%
    2014$1,943 -0.2%$23,390
    2013$1,948 +20.3%$23,390 +0.9%
    2012$1,619 +3.9%$23,170 +2%
    2011$1,559 +2.2%$22,708 -3%
    2010$1,525 +1.8%$23,410
    2009$1,499 -0.2%$23,410 +4.3%
    2008$1,501 +7.3%$22,440
    2007$1,399 +1.1%$22,440 +7.4%
    2006$1,384 +10.5%$20,900
    2005$1,252 +8.1%$20,900 +4.6%
    2003$1,158 +1.9%$19,980 +3.3%
    2002$1,137 $19,350 +12%
    2001-- $17,280
    Find assessor info on the county website

    Neighborhood: Hampden South

    Nearby schools

    GreatSchools rating
    Schools provided by the listing agent
    • Elementary: Samuels
    • Middle: Hamilton
    • High: Thomas Jefferson
    • District: Denver 1

    Source: The MLS. This data may not be complete. We recommend contacting the local school district to confirm school assignments for this home.

    Get a cash offer in 3 minutes
    Find out how much your home could sell for in as little as 3 minutes with a no-obligation cash offer.
    Estimated market value
    $728,400
    Get a cash offer in 3 minutes
    Find out how much your home could sell for in as little as 3 minutes with a no-obligation cash offer.
    Estimated market value
    $728,400